

To search the real estate map for the Eugene area, simply rotate your mobile phone from vertical to horizontal. This will enable the map feature, making it easier to explore available properties.
4432 HAWTHORNE AVEEugene, OR 97402
Mortgage Calculator
Monthly Payment (Est.)
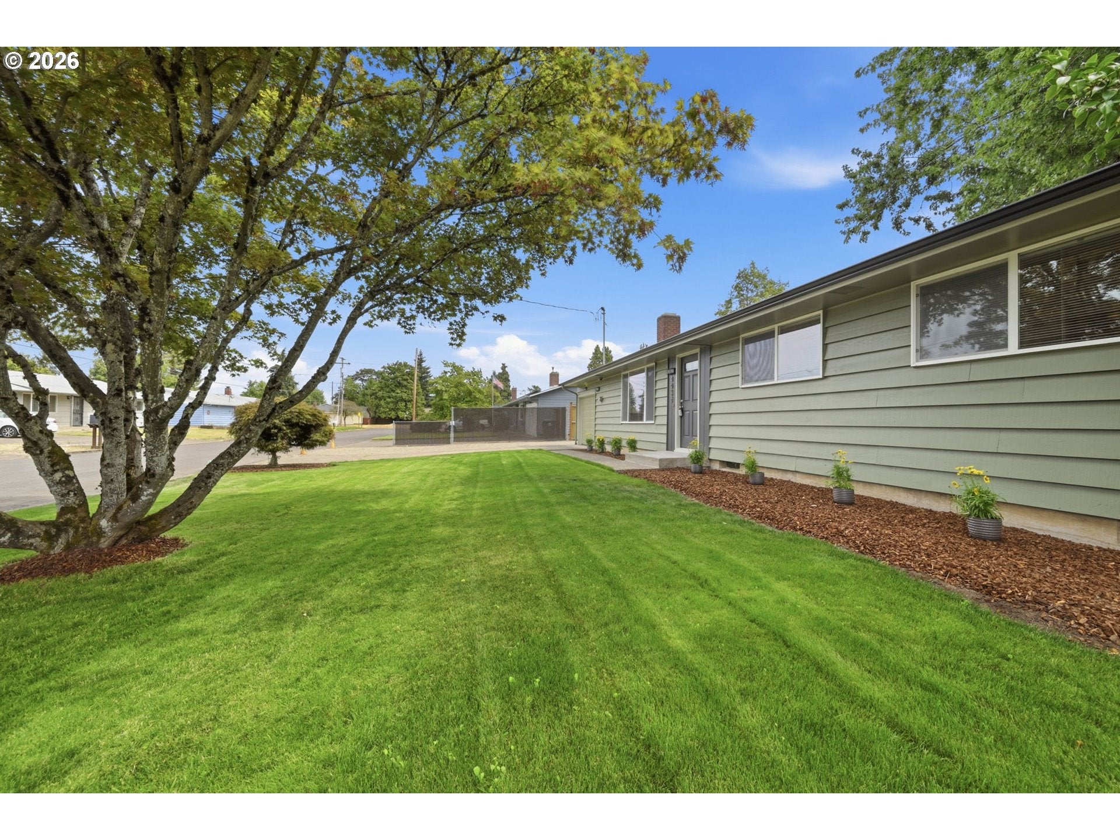
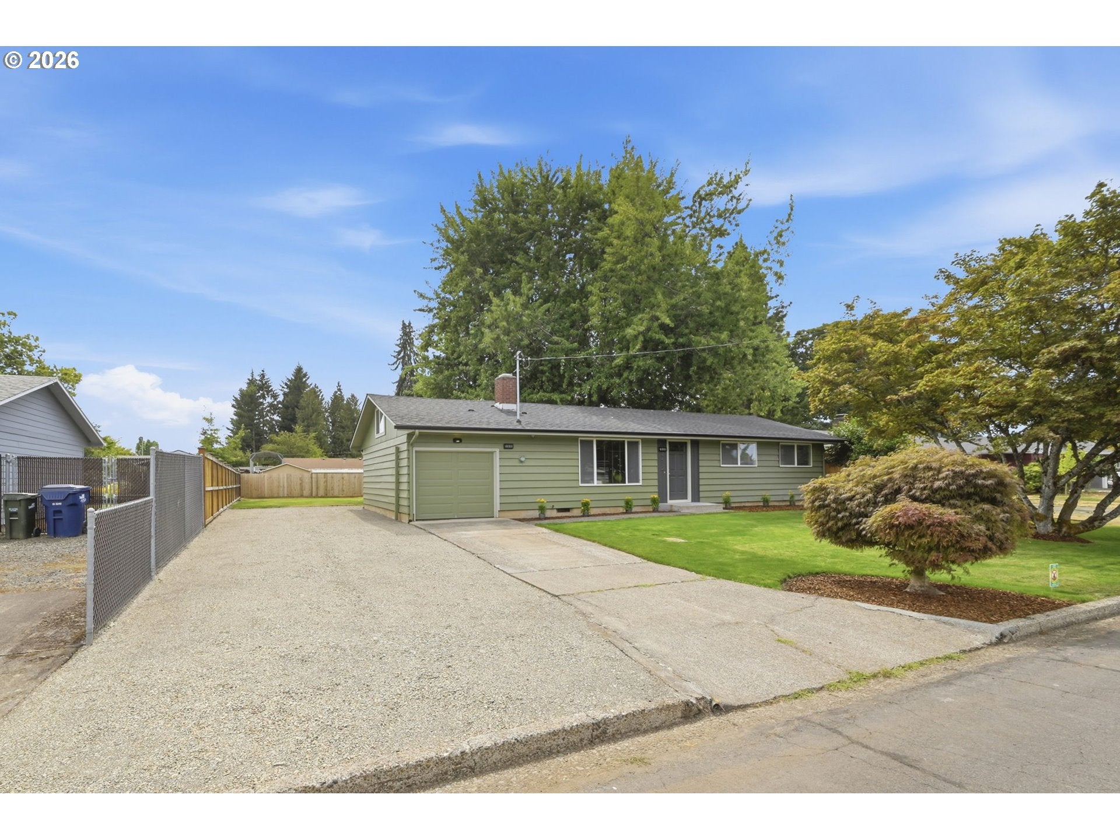
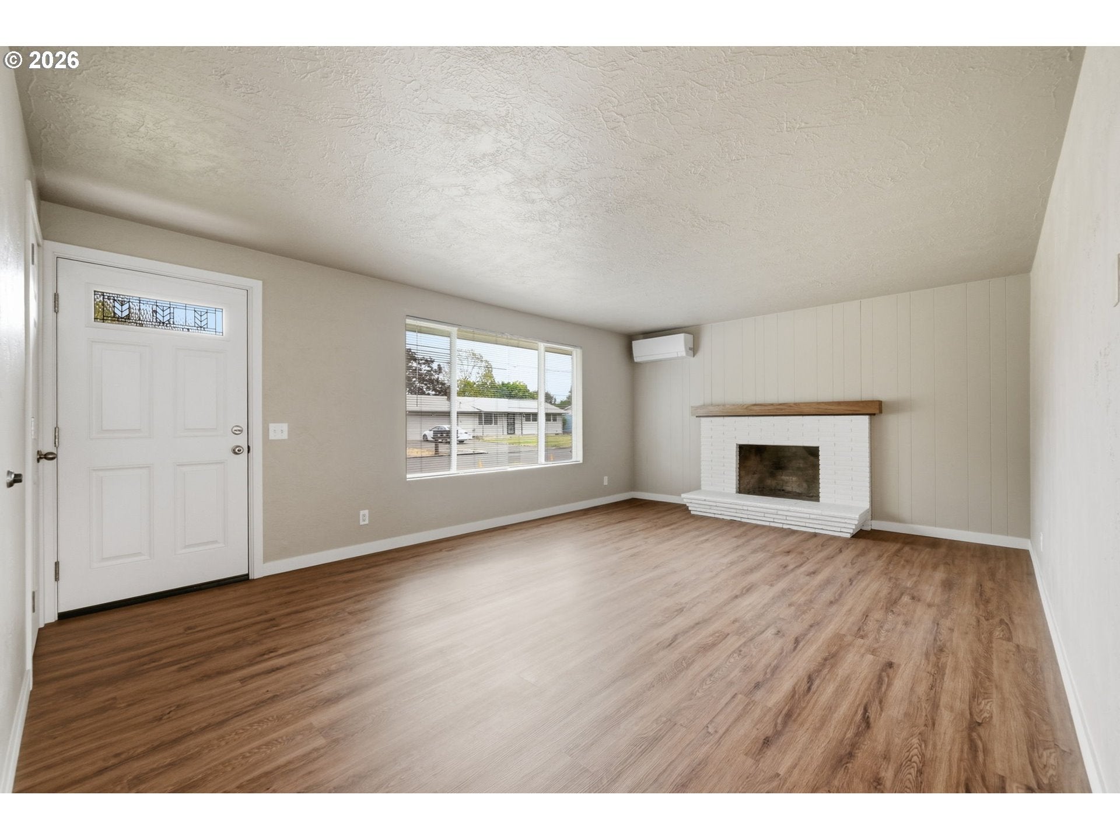
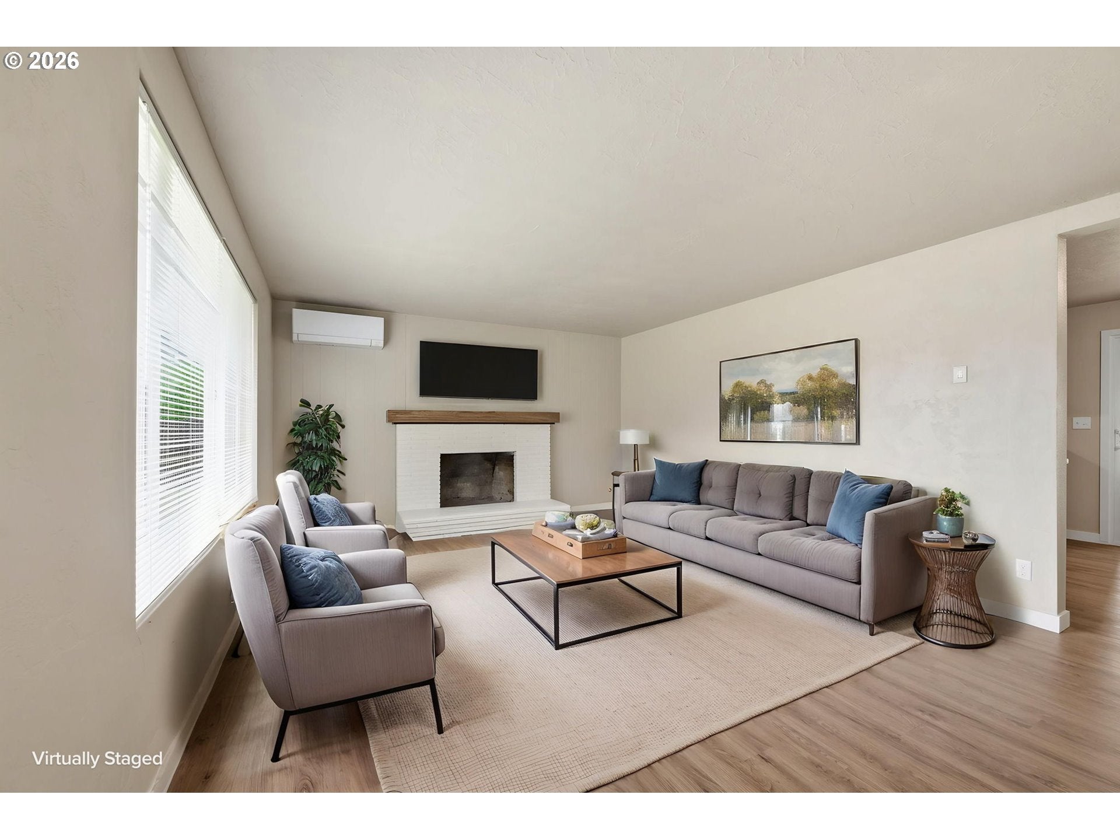
$1,957Reduced $20,000 & move in ready! EXCEPTIONAL home with all new kitchen components, a sought after walk in shower, A/C, and a 13 x 10 flexible use loft and so many more perks. It's truly an RV owner's dream with deep and broad parking or a path just waiting for a person to explore options to build a custom garage/shop! Serious buyers must hurry to experience this rejuvenated, stoutly built, three bedroom home offering immediate quality of life with all-new luxury vinyl flooring, running throughout. This feature is complemented by cozy neutral paint, new doors, trim, hardware, custom kitchen cabinets finished w/ tile backsplash on gleaming granite counters. A stainless farm sink, dishwasher, over/range, hood and refrigerator package complete this part of the home. A five foot wide, all new step in shower offers ease of access, highlighting the fresh modern feeling of the bathroom. A quartz counter with stone backsplash sits atop the cleverly appointed vanity. Ductless heating and cooling create comfort year-round while the wood burning fireplace provides a touch of PNW romance and warmth. Sleek lights brighten the home indoors, outdoors and over the bonus loft sure which is to make a special extra hang out or storage nook. The broad covered patio invites you to dine, relax and play outdoors with a view of the tremendous back yard. All sorts of possibilities come to mind for buyers wanting investigate options to build an ADU or space to build a large garage / shop, play structures, huge garden, you name it. This property gets bathed in sunshine and the 15' x 62' or more compacted gravel parking area that is sure to impress!
| 2 days ago | Listing updated with changes from the MLS® | |
| 2 days ago | Price changed to $429,000 | |
| 3 weeks ago | Listing first seen on site |

The content relating to real estate for sale on this website comes in part from the IDX program of the RMLS™ of Portland, Oregon. Real estate listings held by brokerage firms other than Jodie Smith Real Estate Co. are marked with the RMLS™ logo, and detailed information about these properties includes the names of the listing brokers. Listing content is Copyright © 2026 RMLS™, Portland, Oregon. Some properties which appear for sale on this website may subsequently have sold or may no longer be available.
Last checked 2026-09-16 01:05 AM PDT.
All information provided is deemed reliable but is not guaranteed and should be independently verified

