

To search the real estate map for the Eugene area, simply rotate your mobile phone from vertical to horizontal. This will enable the map feature, making it easier to explore available properties.
1682 LARKSPUR LOOPEugene, OR 97401
Mortgage Calculator
Monthly Payment (Est.)
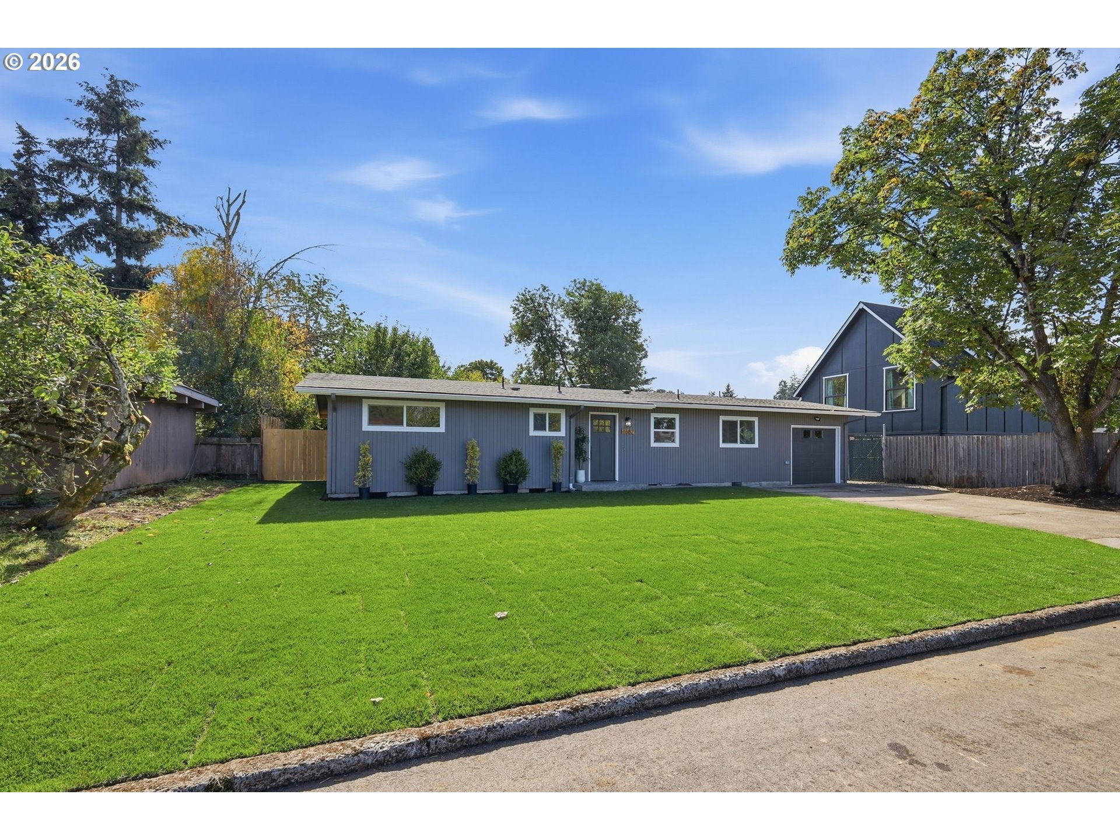
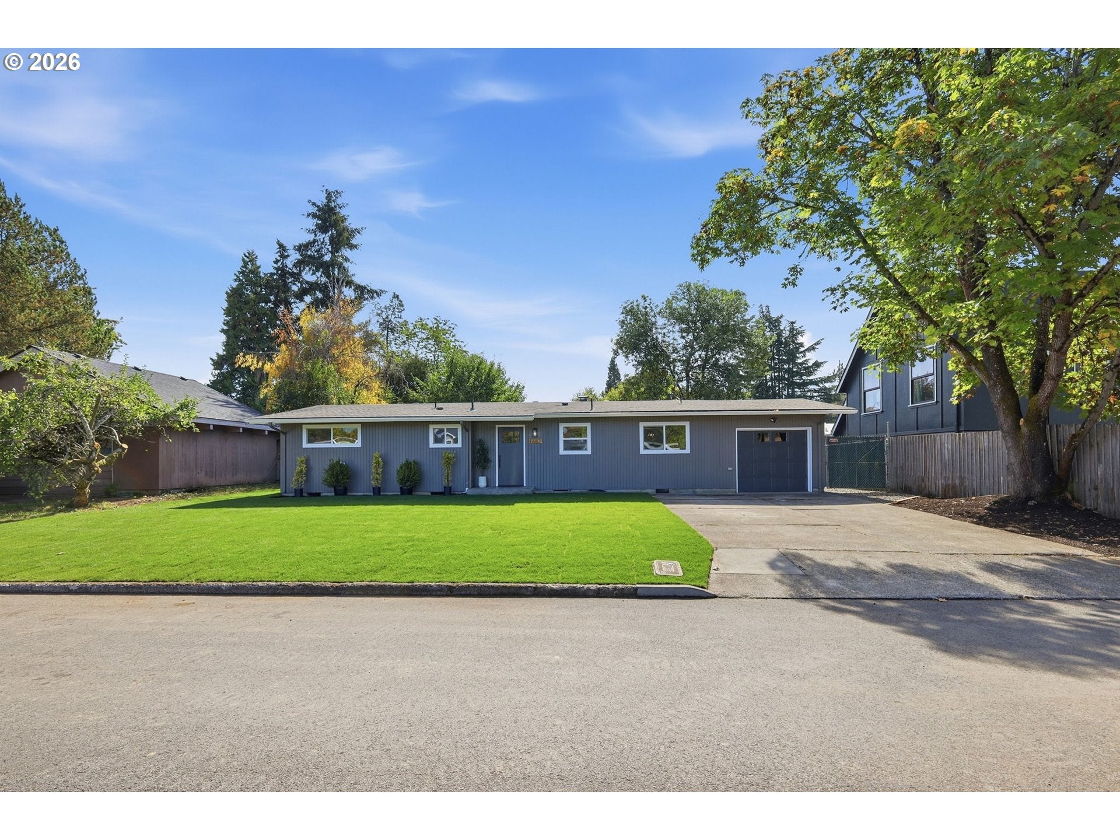
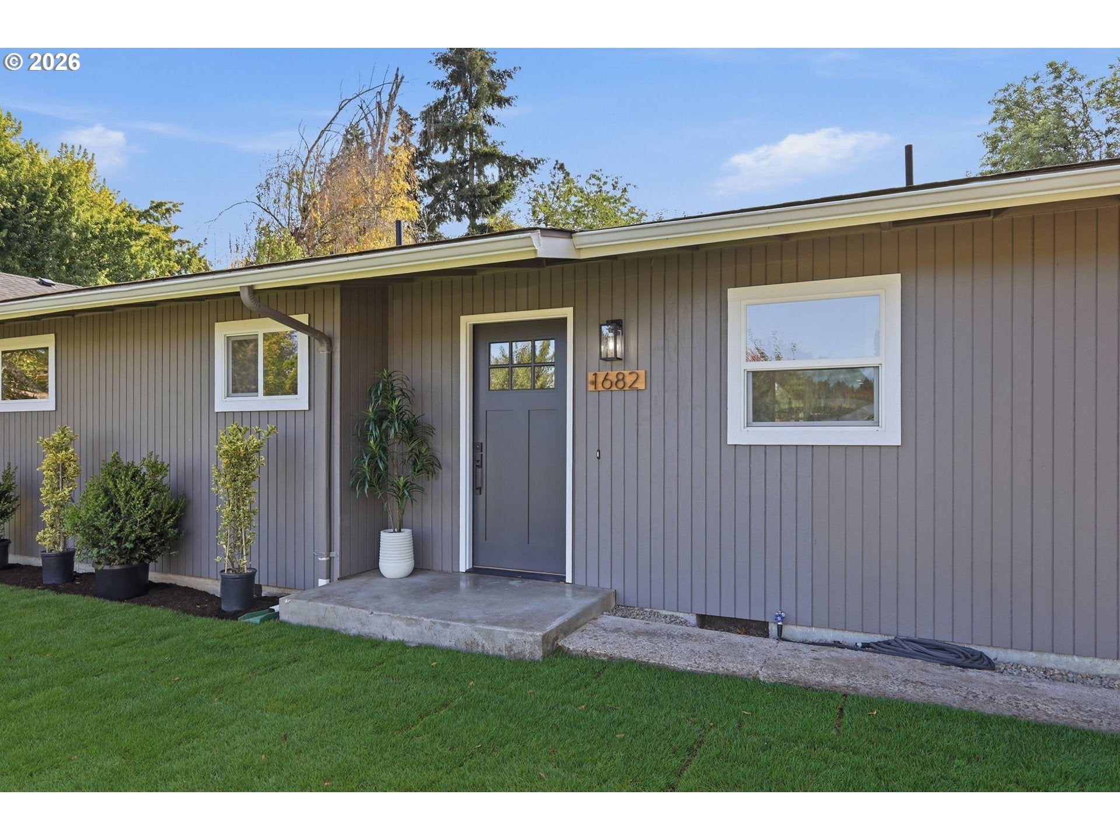
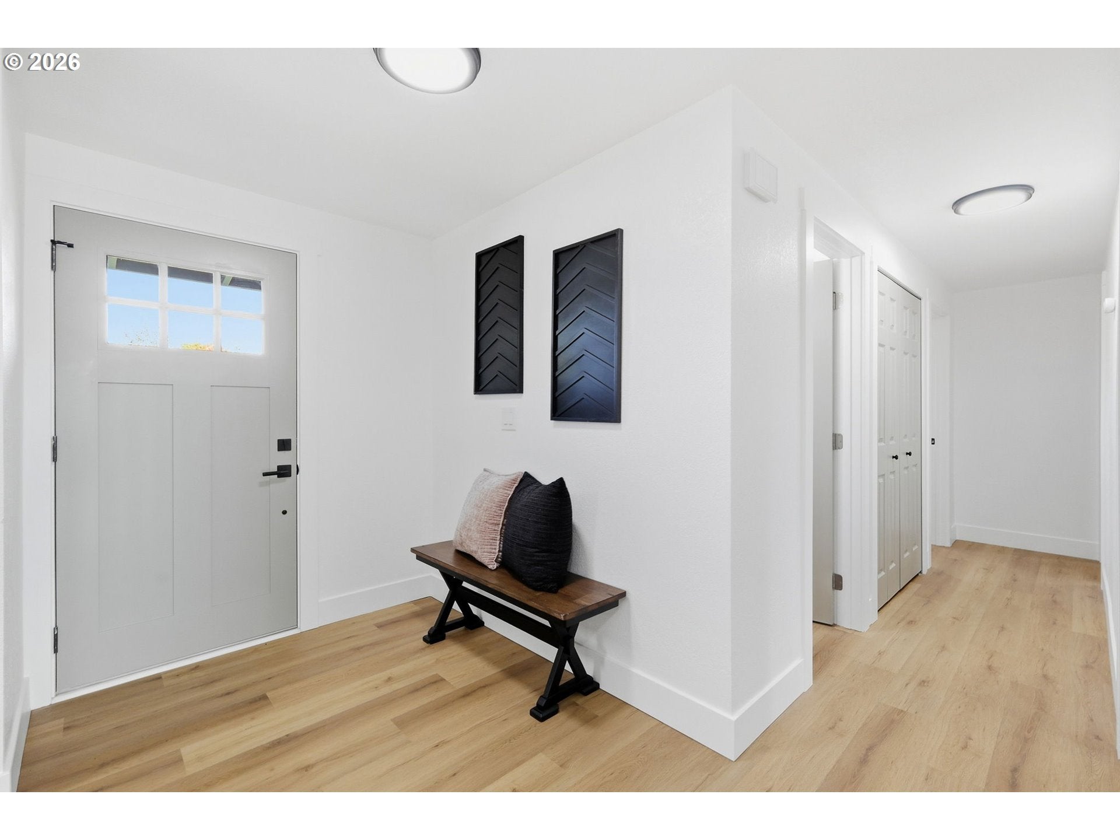
Enter an interest rate to see your estimated monthly payment.Stunningly Renovated Home in Prime Coburg/Ferry St. Bridge Area If you have been searching for a fresh, turn-key home in one of Eugene’s most sought-after neighborhoods, your search ends here. Located just moments away from Sheldon High School, this home has been meticulously transformed from top to bottom. Every major project has been expertly handled, leaving you with nothing to do but move in and add your personal touch. Total Interior Transformation Step inside to find a bright, open interior featuring high-end finishes and modern design. Brand new cabinets, sleek quartz countertops, custom tile work, and modern fixtures. Fully updated bathroom with new vanity, contemporary tiling, and all-new plumbing fixtures. Fresh Finishes: New flooring throughout, complemented by crisp interior paint, new doors, and updated trim. New energy-efficient windows allow for beautiful natural light while keeping utility costs down. Curb Appeal: Fresh exterior paint and professional landscaping give this home an inviting presence from the moment you pull up. The property offers a generous yard, lending plenty of room for outdoor entertaining, gardening, or play. This is a rare opportunity to own a "like-new" home in an established, premium location. From the new fixtures to the brand-new trims, this house is ready to impress. Come take a look—you won't be disappointed!
| 3 hours ago | Listing updated with changes from the MLS® | |
| a week ago | Listing first seen on site |

The content relating to real estate for sale on this website comes in part from the IDX program of the RMLS™ of Portland, Oregon. Real estate listings held by brokerage firms other than Hybrid Real Estate are marked with the RMLS™ logo, and detailed information about these properties includes the names of the listing brokers. Listing content is Copyright © 2026 RMLS™, Portland, Oregon. Some properties which appear for sale on this website may subsequently have sold or may no longer be available.
Last checked 2026-10-08 07:11 PM PDT.
All information provided is deemed reliable but is not guaranteed and should be independently verified


Did you know? You can invite friends and family to your search. They can join your search, rate and discuss listings with you.