To search the real estate map for the Eugene area, simply rotate your mobile phone from vertical to horizontal. This will enable the map feature, making it easier to explore available properties.

Save
Ask
Tour
Hide
Share
$615,000
33 Days On Site

365 E 50TH AVE
Eugene, OR 97405

Single Family Residence|Pending
4
Beds
3
Total Baths
3
Full Baths
2,234
SqFt
$275
/SqFt
1968
Built
County:
Lane
Listing courtesy of A.D. Smith of Keller Williams Realty Eugene and Springfield (541) 653-7407
Call Now: 541-302-5999
Is this the listing for you? We can help make it yours.
541-302-5999
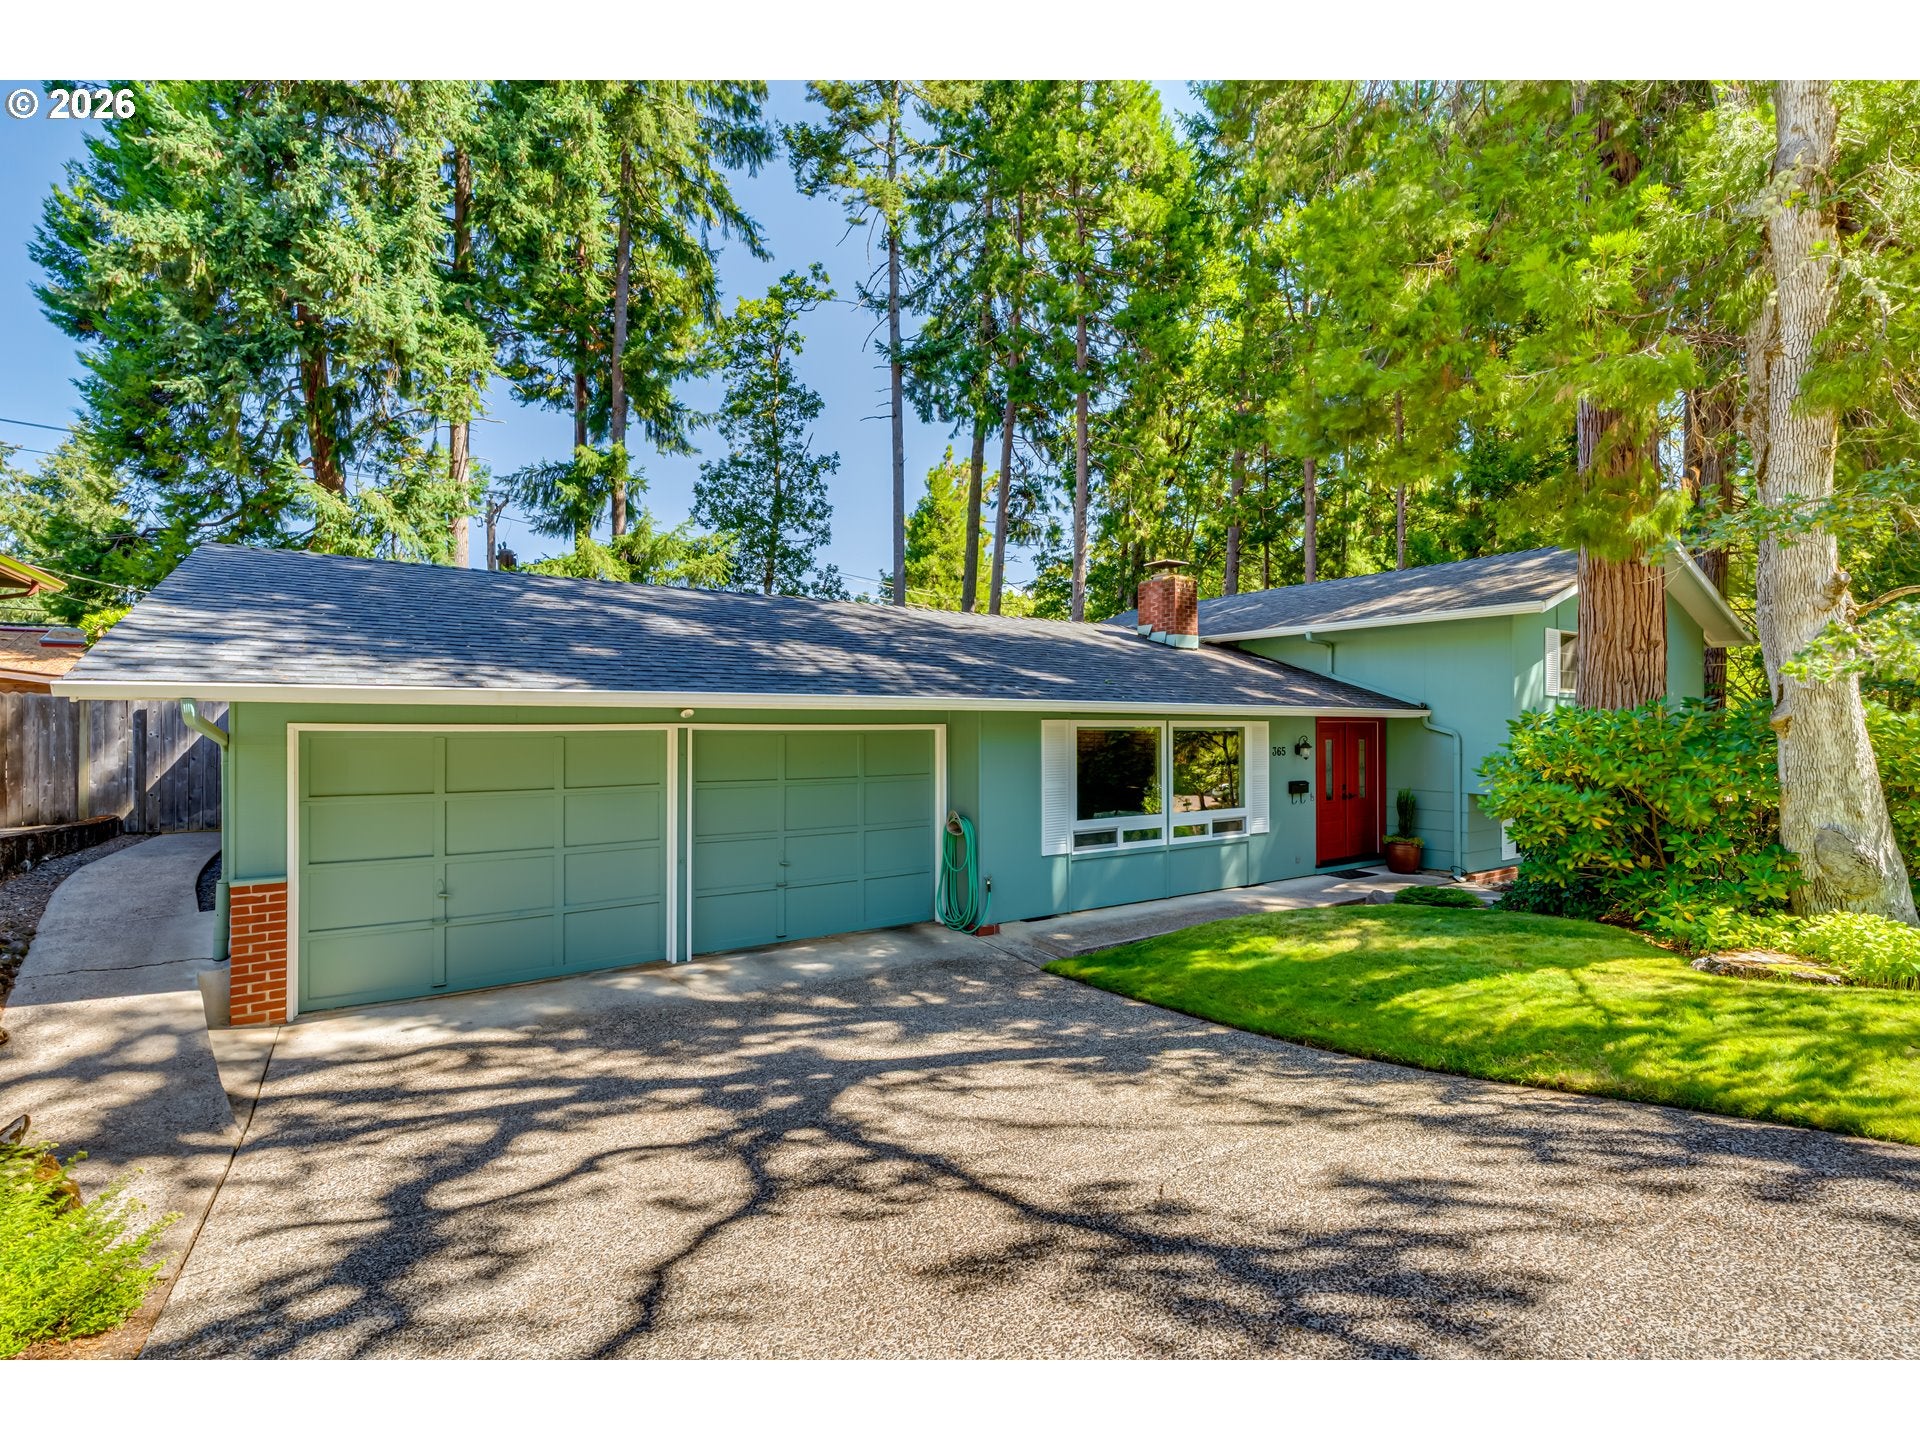
365 E 50TH AVE365 E 50TH AVE365 E 50TH AVE365 E 50TH AVE
Save
Ask
Tour
Hide
Share

Mortgage Calculator

Monthly Payment (Est.)

$2,806
Calculator powered by Showcase IDX, a Constellation1 Company. Copyright ©2026 Information is deemed reliable but not guaranteed.

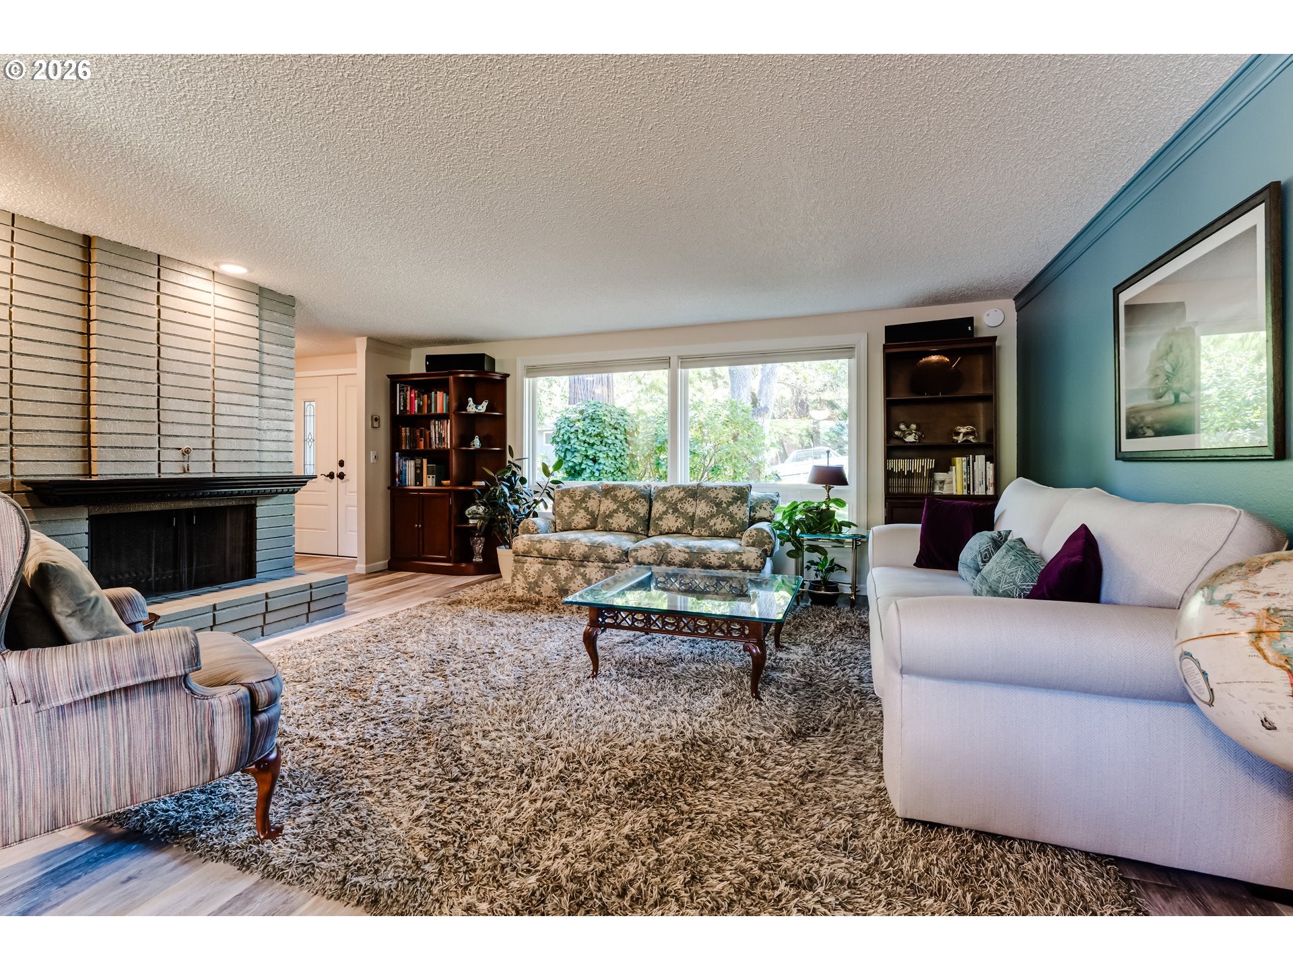
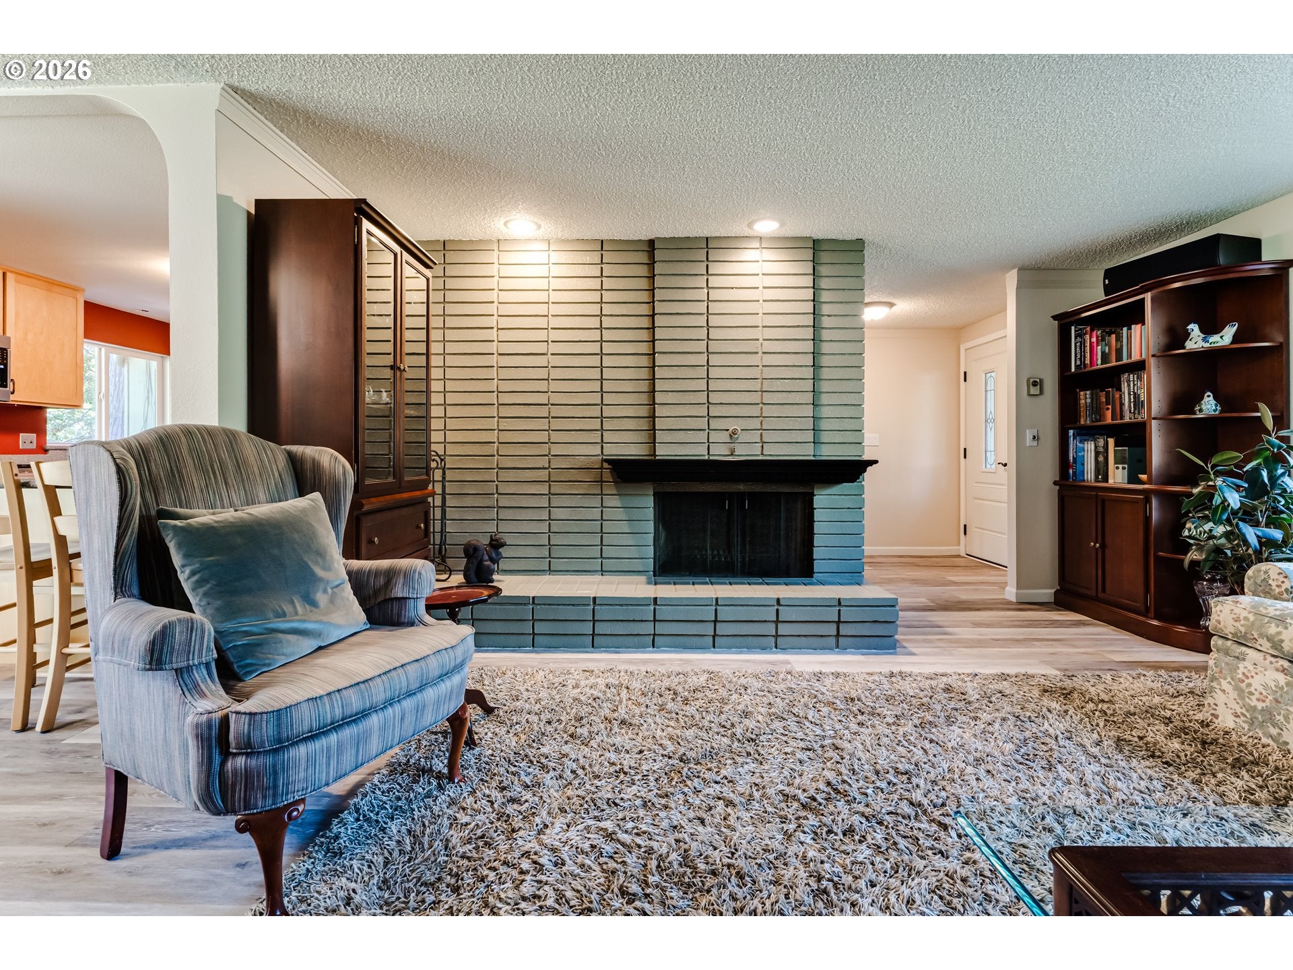
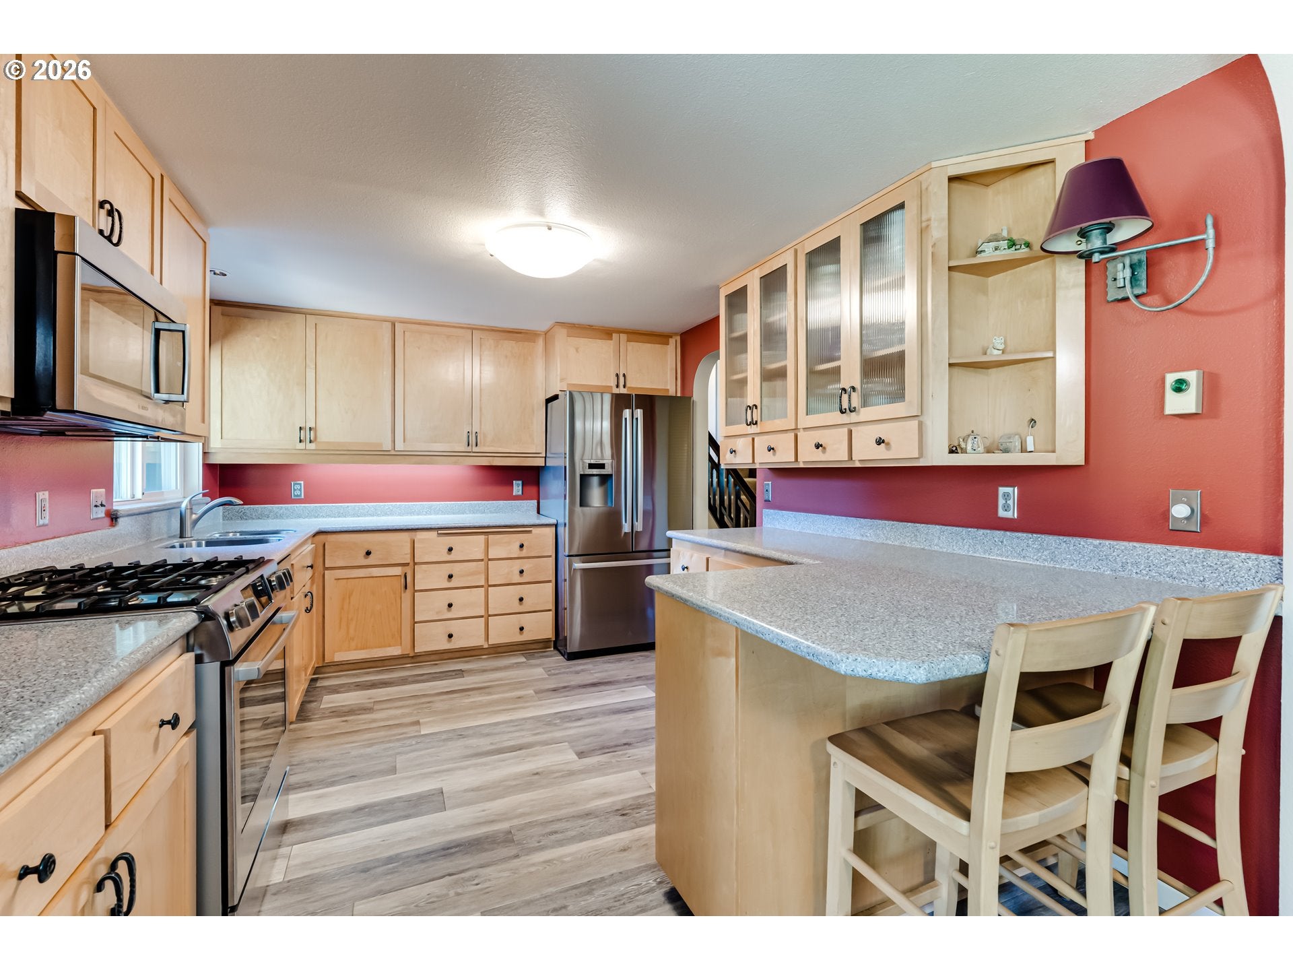
Just Listed! Spectacular Custom Home on Large Lot in Cul de Sac in Highly Sought After South Eugene Location. Immaculate Interior Features Spacious Living Room w/ Fireplace & Updated LVP Flooring; Lower Level Family Room w/ Gas Insert; & Primary Bedroom w/Bath & XL Walk-In Closet. Also Don't Miss Updated Kitchen w/ Maple Cabinets, Gas Range, Corian Counters, & Bosch Stainless Appliances. Park Like Exterior Features Large Back Deck & Patio, Attached Garage w/ Built-Ins, Utility Shed, & Gorgeous Natural Views. Wonderfully Cared for Inside & Out, A+ Private Setting, an Absolute Must See! ** Walking Distance to Local Schools, Parks, & Trails**

Save
Ask
Tour
Hide
Share
Listing Snapshot
Price 
$615,000
Days On Site 
33 Days
Bedrooms 
4
Inside Area (SqFt) 
2,234 sqft
Total Baths 
3
Full Baths 
3
Partial Baths 
N/A
Lot Size 
0.22 Acres
Year Built 
1968
MLS® Number 
138219423
Status 
Pending
Property Tax 
$6,129.84
HOA/Condo/Coop Fees 
N/A
Sq Ft Source 
N/A
Friends & Family
Recent Activity
4 weeks agoListing updated with changes from the MLS®
4 weeks agoStatus changed to Pending
a month agoListing first seen on site
General Features
Acres 
0.22
Attached Garage 
Yes
Disclosures 
Disclosure
Garage 
Yes
Garage Spaces 
2
Land Lease 
No
Parking 
Garage Door OpenerDrivewayAttachedGarage
Parking Spaces 
2
Property Condition 
Updated/Remodeled
Property Sub Type 
Single Family Residence
Sewer 
Public Sewer
SqFt Total 
2234
Style 
Split
Water Source 
Public
Interior Features
Appliances 
DishwasherFree-Standing Gas RangeMicrowave
Fireplace 
Yes
Fireplace Features 
GasWood Burning
Fireplaces 
2
Flooring 
VinylCarpet
Heating 
Zoned
Window Features 
Double Pane Windows
Bedroom 1 
Level - LowerDescription - _4thBedroom
Bedroom 2 
Level - UpperDescription - _2ndBedroom
Bedroom 3 
Level - UpperDescription - _3rdBedroom
Dining Room 
Level - MainDescription - DiningRoom
Family Room 
Level - LowerDescription - FamilyRoom
Great Room 
Description - GreatRoom
Kitchen 
Level - MainDescription - Kitchen
Living Room 
Level - MainDescription - LivingRoom
Master Bedroom 
Level - UpperDescription - PrimaryBedroom
Utility Room 
Level - MainDescription - UtilityRoom
Save
Ask
Tour
Hide
Share
Exterior Features
Fencing 
Fenced
Lot Features 
Wooded
Patio And Porch 
DeckPatio
Roof 
Composition
Windows/Doors 
Double Pane Windows
Community Features
MLS Area 
_243
Financing Terms Available 
CashConventionalFHAVA Loan
Roads 
Paved
Schools
School District
Unknown
Elementary School
Edgewood
Middle School
Spencer Butte
High School
South Eugene
Listing courtesy of A.D. Smith of Keller Williams Realty Eugene and Springfield (541) 653-7407


The content relating to real estate for sale on this website comes in part from the IDX program of the RMLS™ of Portland, Oregon. Real estate listings held by brokerage firms other than Keller Williams Realty Eugene and Springfield are marked with the RMLS™ logo, and detailed information about these properties includes the names of the listing brokers. Listing content is Copyright © 2026 RMLS™, Portland, Oregon. Some properties which appear for sale on this website may subsequently have sold or may no longer be available.

Last checked 2026-09-16 07:42 AM PDT.

All information provided is deemed reliable but is not guaranteed and should be independently verified


Neighborhood & Commute
Source: Walkscore
Disclosure: Community information and market data powered by Constellation Data Labs. Information is deemed reliable but not guaranteed.
Save
Ask
Tour
Hide
Share