

To search the real estate map for the Eugene area, simply rotate your mobile phone from vertical to horizontal. This will enable the map feature, making it easier to explore available properties.
2760 MALIBU WAYEugene, OR 97405
Mortgage Calculator
Monthly Payment (Est.)
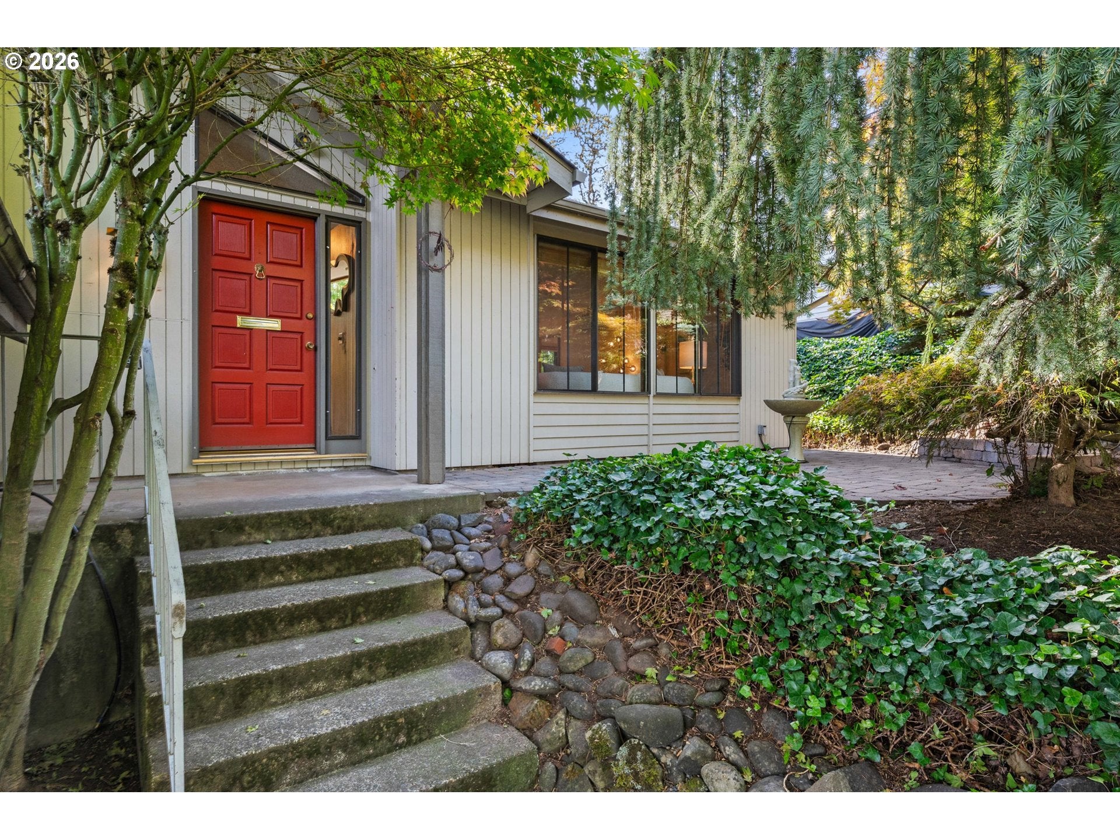
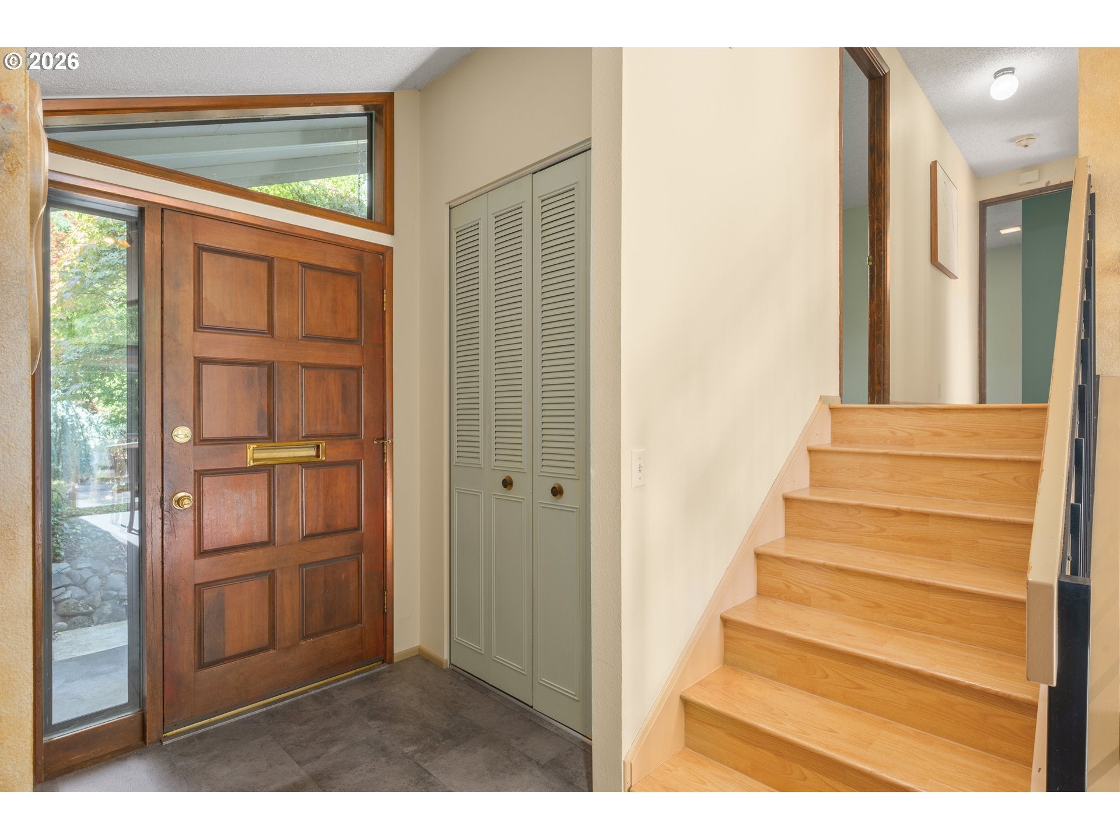
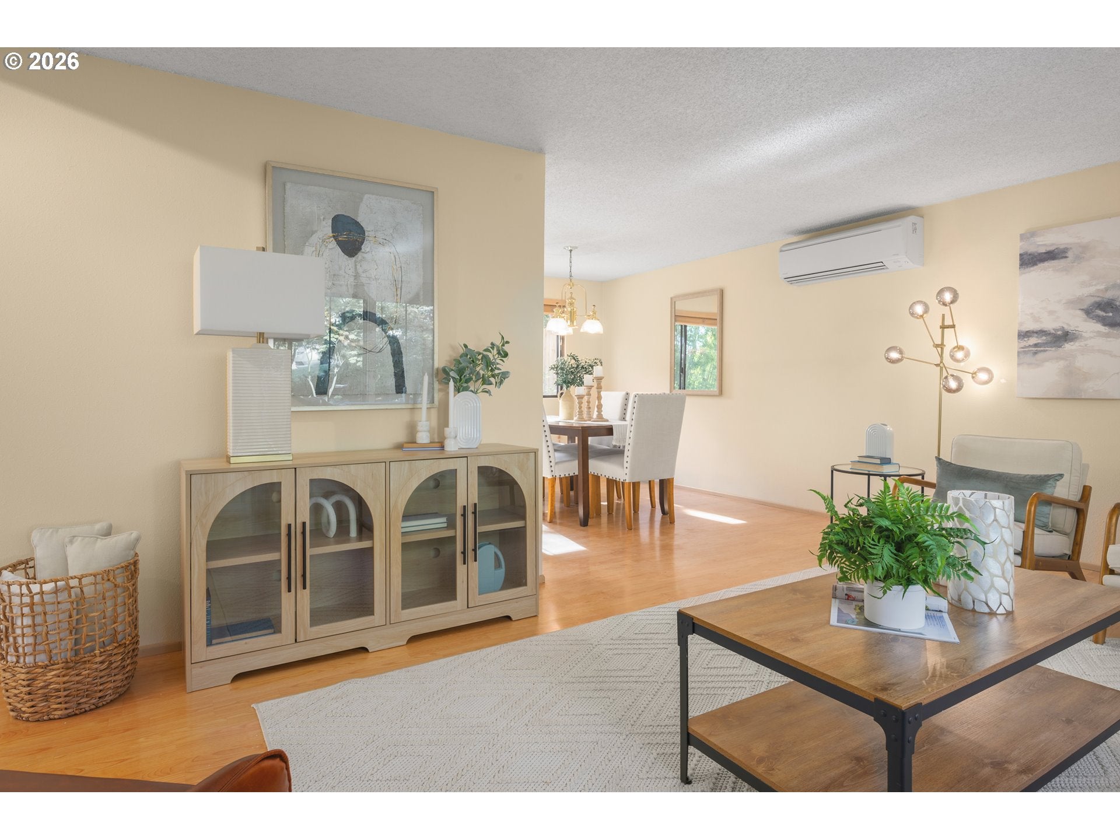
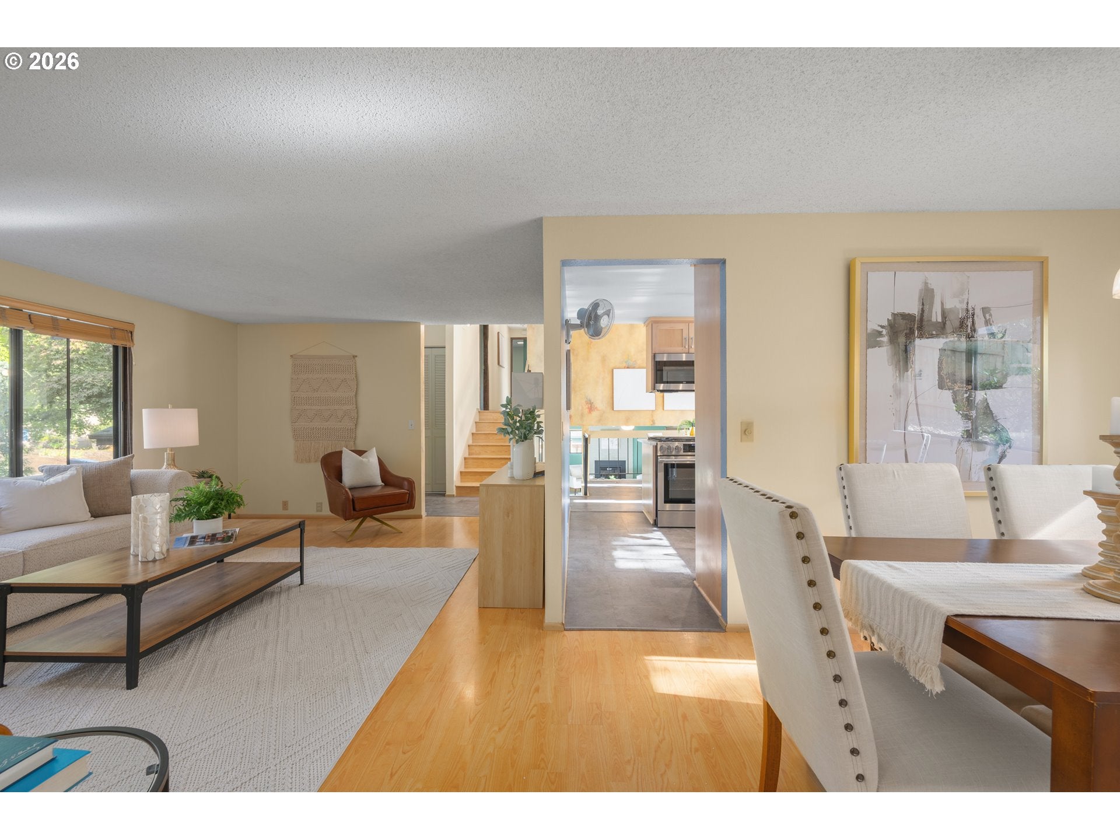
Enter an interest rate to see your estimated monthly payment.Tucked away on a quiet cul-de-sac, this inviting split-level contemporary home offers 3 bedrooms, 2 full baths, and 1,638 square feet of thoughtfully designed living space. A peaceful front entry is surrounded by beautiful landscaping, including a charming “secret” patio and tranquil water feature—an ideal spot to relax and unwind.Inside, vaulted ceilings, an open floor plan, and abundant natural light create a bright and welcoming atmosphere. The beautifully remodeled kitchen, updated in 2021, features custom maple cabinetry, a Beko stainless steel refrigerator, gas range, and lovely views of the backyard. Just off the main living area, a TimberTech deck provides an easy extension of the living space for outdoor dining and entertaining. A formal dining area and separate breakfast nook add both charm and functionality.Upstairs, you’ll find all three bedrooms and two full baths. The primary suite features a mini-split for individual climate control, two closets, and a private ensuite bath. Two additional bedrooms and a full bath complete the upper level.The lower level offers a spacious bonus room with a gas fireplace, creating a cozy and versatile space for relaxing, entertaining, or everyday living. A sliding door provides direct access to the backyard, where mature landscaping, lawn, multiple decks, and a fully fenced setting create a private outdoor retreat.Additional features include a two-car garage with workbench, underground utilities, and a roof approximately 10 years old. A wonderfully comfortable home with inviting indoor and outdoor spaces, tucked into a peaceful setting. Come take a look!
| 7 days ago | Listing updated with changes from the MLS® | |
| 7 days ago | Status changed to Pending | |
| 2 weeks ago | Listing first seen on site |

The content relating to real estate for sale on this website comes in part from the IDX program of the RMLS™ of Portland, Oregon. Real estate listings held by brokerage firms other than Better Homes and Gardens Real Estate Equinox are marked with the RMLS™ logo, and detailed information about these properties includes the names of the listing brokers. Listing content is Copyright © 2026 RMLS™, Portland, Oregon. Some properties which appear for sale on this website may subsequently have sold or may no longer be available.
Last checked 2026-10-09 04:11 AM PDT.
All information provided is deemed reliable but is not guaranteed and should be independently verified


Did you know? You can invite friends and family to your search. They can join your search, rate and discuss listings with you.