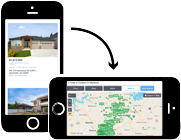
To search the real estate map for the Eugene area, simply rotate your mobile phone from vertical to horizontal. This will enable the map feature, making it easier to explore available properties.

Save
Ask
Tour
Hide
Share
$119,900
3 Days On Site

1400 CANDLELIGHT DR 201
Eugene, OR 97402

For Sale|Manufactured Home|Active
2
Beds
2
Total Baths
2
Full Baths
1,188
SqFt
$101
/SqFt
1995
Built
Subdivision:
Briarwood Park
County:
Lane
Listing courtesy of Naseem Hamide of Works Real Estate (541) 337-7331
Call Now: 541-302-5999
Is this the listing for you? We can help make it yours.
541-302-5999
1400 CANDLELIGHT DR 2011400 CANDLELIGHT DR 2011400 CANDLELIGHT DR 2011400 CANDLELIGHT DR 201
Save
Ask
Tour
Hide
Share

Mortgage Calculator

Monthly Payment (Est.)

Enter an interest rate to see your estimated monthly payment.
Calculator powered by Showcase IDX, a Constellation1 Company. Copyright ©2026 Information is deemed reliable but not guaranteed.

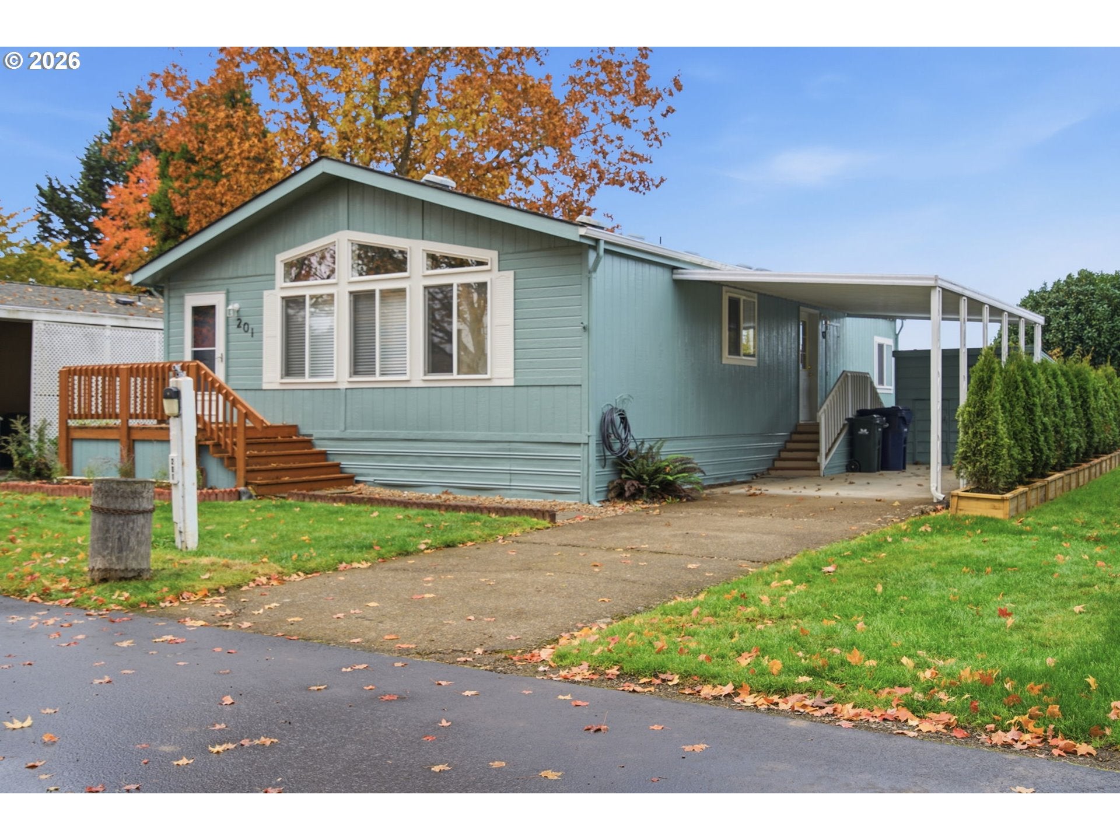
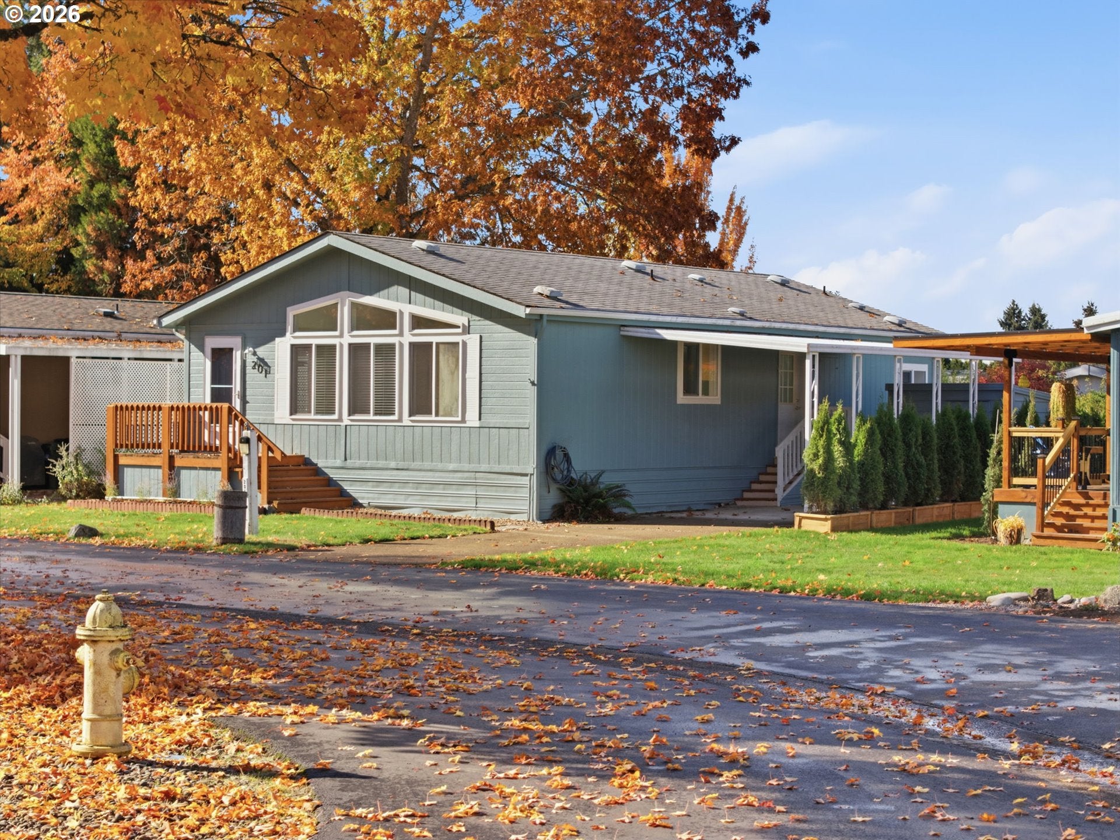
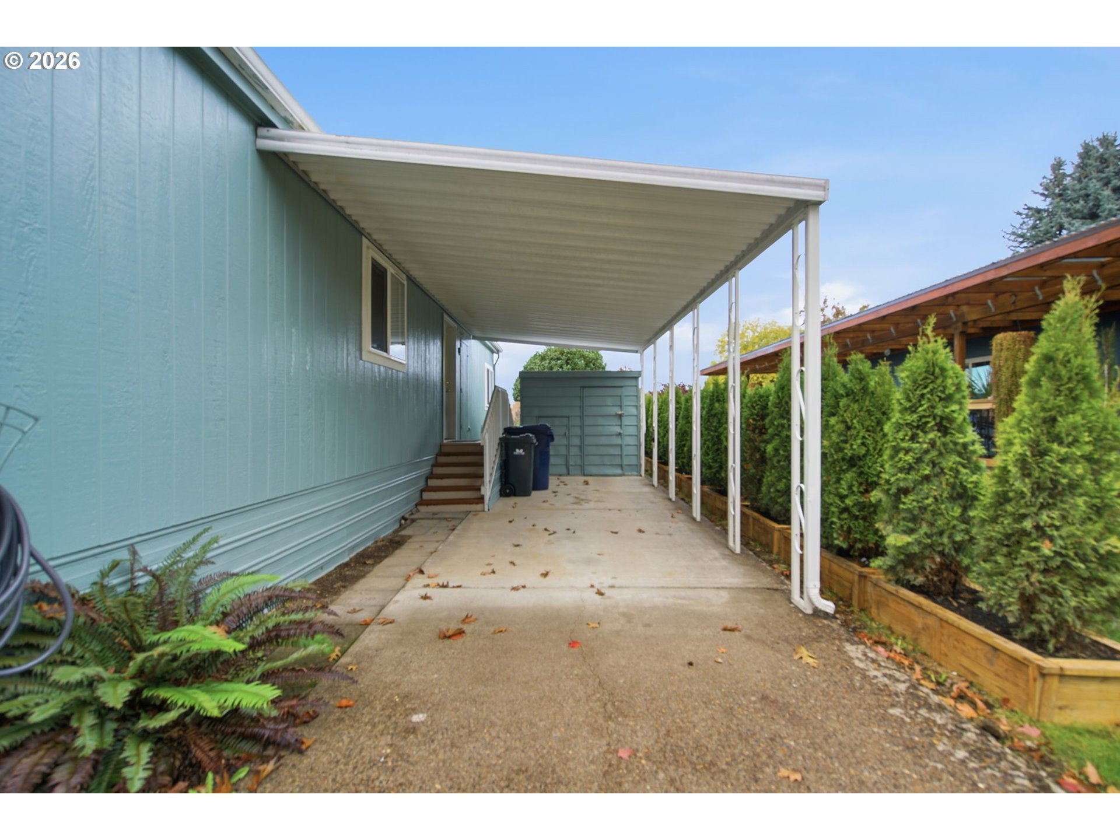
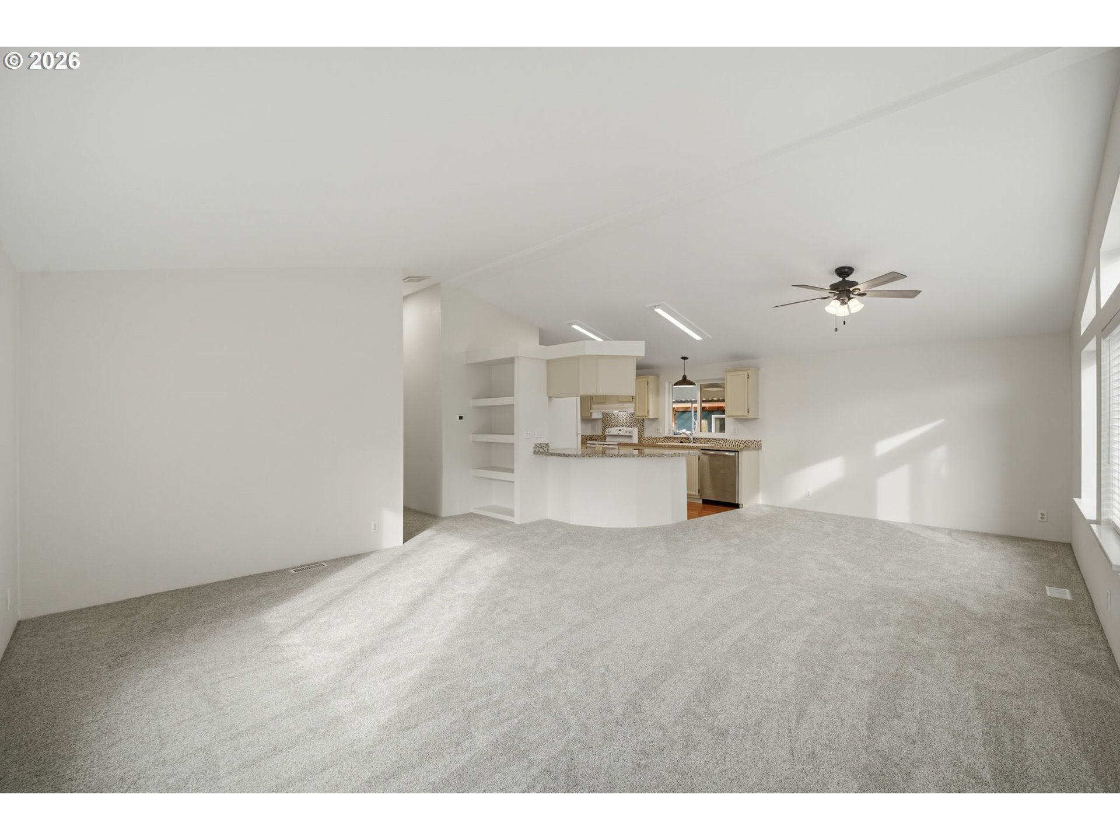
Beautifully maintained 2-bedroom, 2-bath home in the gated Briarwood Estates 55+ community. Thoughtful updates include fresh exterior paint, updated kitchen counters, windows and blinds, select new kitchen appliances, new lighting and new carpet in home. These improvements complement the home’s timeless appeal, creating a welcoming, move-in-ready space for your next chapter. A carport, storage shed and forced-air heating add everyday convenience. Enjoy community amenities including a seasonal pool, indoor spa, clubhouse and fitness center. Buyers must obtain park approval for residency.

Save
Ask
Tour
Hide
Share
Listing Snapshot
Price 
$119,900
Days On Site 
3 Days
Bedrooms 
2
Inside Area (SqFt) 
1,188 sqft
Total Baths 
2
Full Baths 
2
Partial Baths 
N/A
Lot Size 
N/A
Year Built 
1995
MLS Number 
129415580
Status 
Active
Property Tax 
$832.12
HOA/Condo/Coop Fees 
N/A
Sq Ft Source 
N/A
Friends & Family
Recent Activity
4 hours agoListing updated with changes from the MLS
4 days agoListing first seen on site
General Features
Foundation 
Pillar/Post/Pier
Garage 
Yes
Garage Spaces 
2
Land Lease 
Yes
Lease Amount 
$750.0
Lease Expiration Date 
2027-05-25
Parking 
CarportDriveway
Parking Spaces 
2
Property Sub Type 
Manufactured Home
Security 
Security Lights
Sewer 
Public Sewer
SqFt Total 
1188
Style 
ManufacturedHome
Water Source 
Public
Zoning 
R1
Interior Features
Appliances 
DishwasherDisposalFree-Standing RangeFree-Standing Refrigerator
Basement 
None
Flooring 
VinylCarpet
Heating 
Forced Air
Interior 
Soaking Tub
Window Features 
Double Pane Windows
Bedroom 1 
Dimensions - 10x9Level - MainDescription - _2ndBedroom
Dining Room 
Dimensions - 12x11Level - MainDescription - DiningRoom
Family Room 
Description - FamilyRoom
Great Room 
Description - GreatRoom
Kitchen 
Dimensions - 12x12Level - MainDescription - Kitchen
Living Room 
Dimensions - 17x14Level - MainDescription - LivingRoom
Master Bedroom 
Dimensions - 14x14Level - MainDescription - PrimaryBedroom
Utility Room 
Dimensions - 14x8Level - MainDescription - UtilityRoom
Save
Ask
Tour
Hide
Share
Exterior Features
Exterior 
Garden
Lot Features 
Level
Patio And Porch 
Porch
Roof 
Composition
Windows/Doors 
Double Pane Windows
Community Features
Association Amenities 
Tennis Court(s)GatedLaundryMaintenance GroundsManagementMeeting RoomParty RoomPoolRecreation FacilitiesSpa/Hot TubTrashLandscaping
MLS Area 
_246
Senior Community 
Yes
Financing Terms Available 
CashConventionalFHAVA Loan
Roads 
Paved
Schools
School District
Unknown
Elementary School
Danebo
Middle School
Meadow View
High School
Willamette
Listing courtesy of Naseem Hamide of Works Real Estate (541) 337-7331


The content relating to real estate for sale on this website comes in part from the IDX program of the RMLS™ of Portland, Oregon. Real estate listings held by brokerage firms other than Works Real Estate are marked with the RMLS™ logo, and detailed information about these properties includes the names of the listing brokers. Listing content is Copyright © 2026 RMLS™, Portland, Oregon. Some properties which appear for sale on this website may subsequently have sold or may no longer be available.

Last checked 2026-11-09 04:09 AM PST.

All information provided is deemed reliable but is not guaranteed and should be independently verified


Neighborhood & Commute
Source: Walkscore
Disclosure: Community information and market data powered by Constellation Data Labs. Information is deemed reliable but not guaranteed.
Save
Ask
Tour
Hide
Share