

To search the real estate map for the Eugene area, simply rotate your mobile phone from vertical to horizontal. This will enable the map feature, making it easier to explore available properties.
933 W 13TH AVEEugene, OR 97402
Mortgage Calculator
Monthly Payment (Est.)
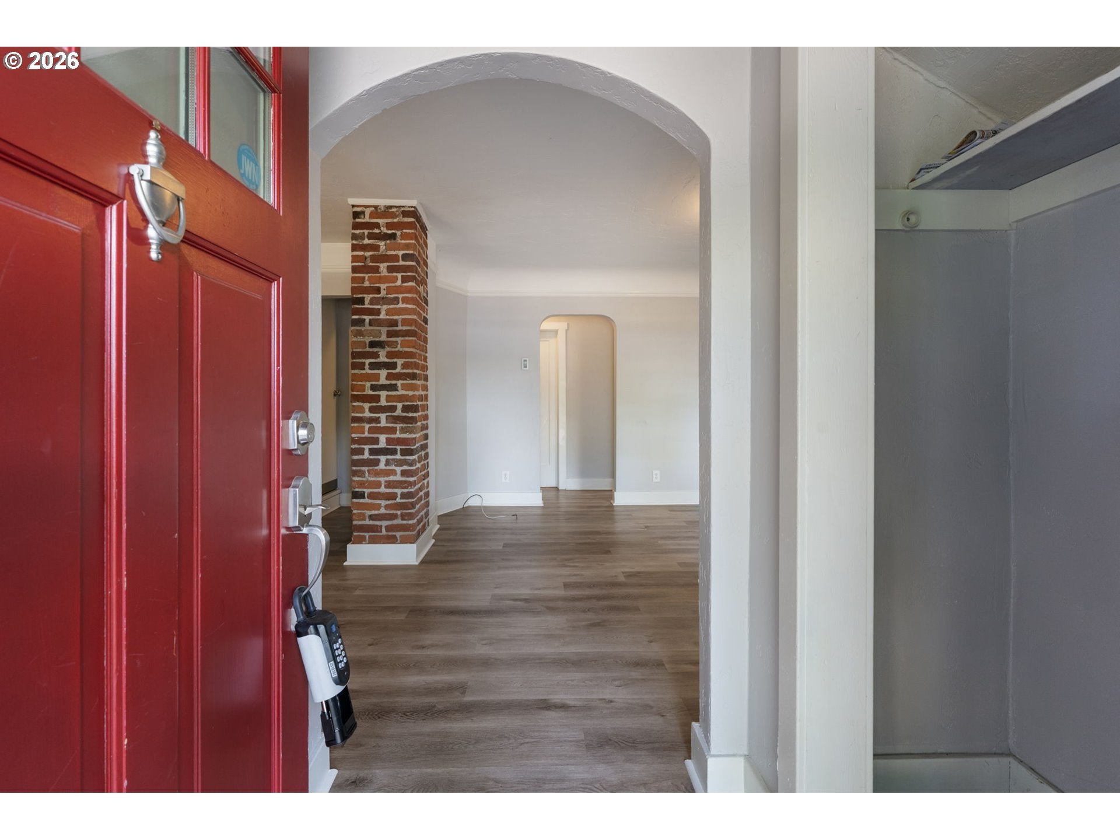
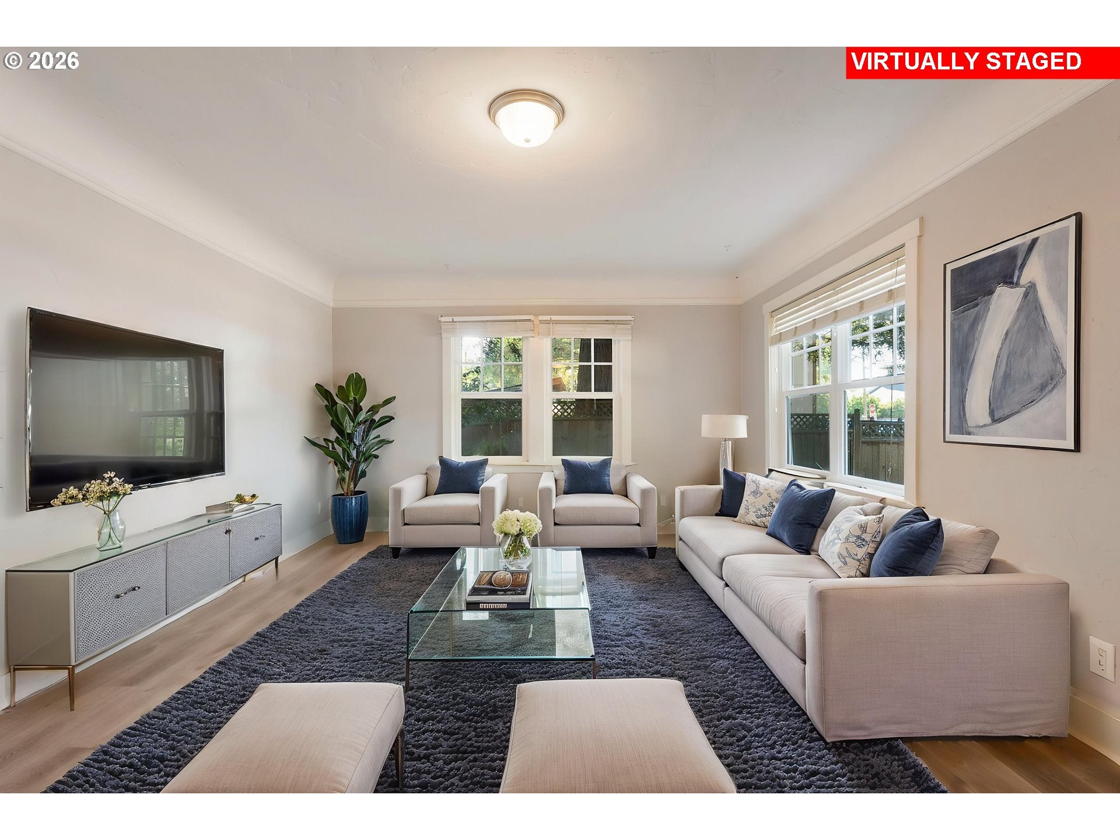
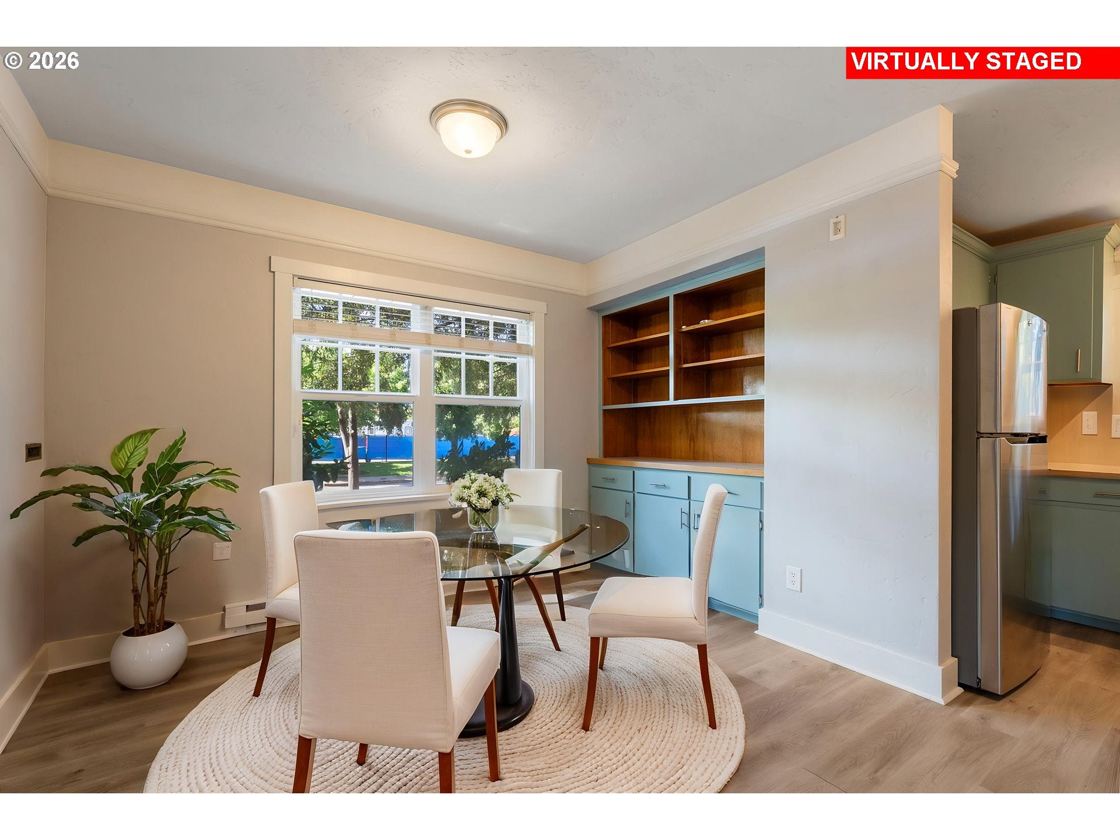
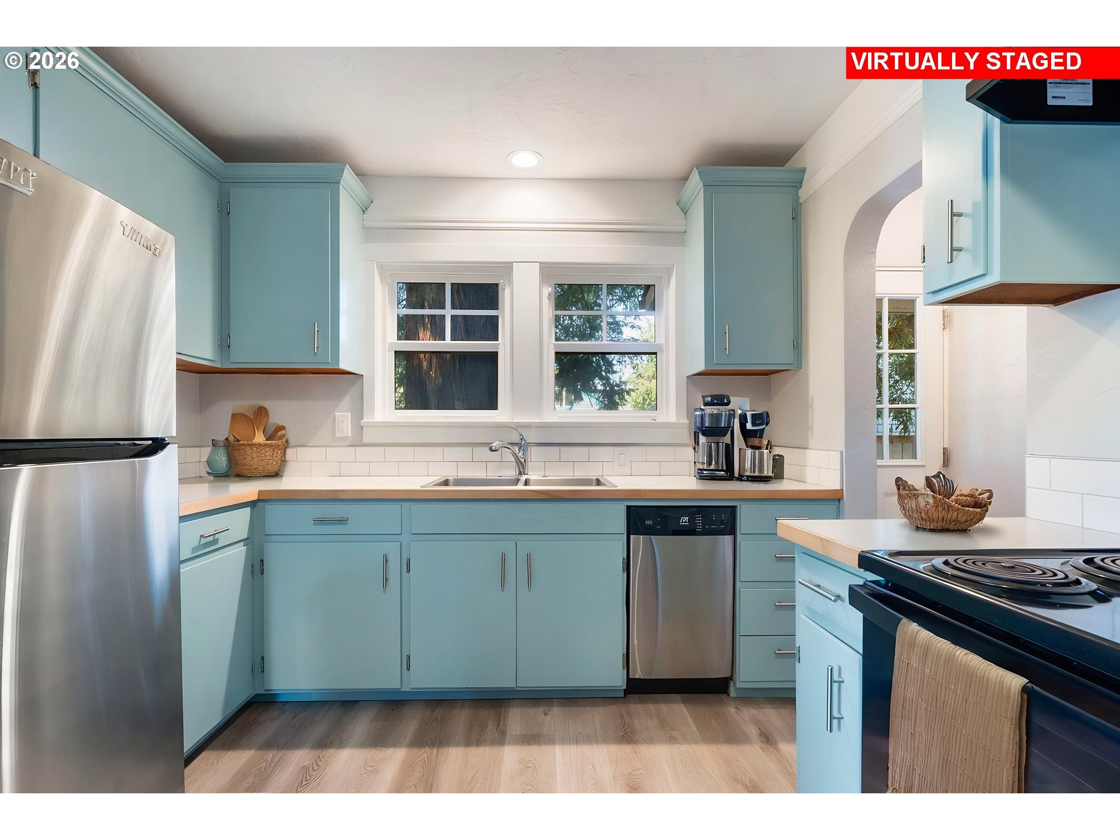
Enter an interest rate to see your estimated monthly payment.Charming 1928 cottage perfectly blending timeless character with thoughtful updates in one of Eugene's most desirable locations! Features 3 beds/2 baths, beautiful vintage details include charming arched doorways, original coved ceilings, abundant natural light & built-in shelving that enhance the home's classic appeal. The inviting living room showcases original coved ceilings and flows seamlessly into the bright dining area with built-in shelving. The remodeled kitchen offers updated countertops, built-in shelves, a breakfast bar, stainless steel double sink, newer range & dishwasher & fridge. The flexible floor plan includes two spacious bedrooms with carpet flooring and a full bath on main level and a versatile upper-level space with vaulted bonus room, vaulted 3rd bedroom and a full bath, ideal for guests, a home office, or creative studio. An unfinished basement provides abundant storage, laundry space with newer washer/dryer & room for hobbies or future possibilities. Recent updates include plumbing & electrical improvements, fresh interior paint & trim, updated LVP flooring, and a newer gas water heater. The home is equipped with forced-air heating powered by electricity for year-round comfort. Outside, a spacious backyard with covered deck, mature landscaping & plenty of room to garden, entertain or play. Ideally situated just minutes from the University of Oregon, downtown Eugene, restaurants, coffee shops, local breweries, parks, shopping & public transit. This home also offers exceptional walkability and one of Eugene's best biking locations. This move-in ready gem combines historic charm, thoughtful updates and an unbeatable central location.
| yesterday | Listing updated with changes from the MLS® | |
| 4 weeks ago | Price changed to $449,000 | |
| a month ago | Status changed to Active | |
| 2 months ago | Listing first seen on site |

The content relating to real estate for sale on this website comes in part from the IDX program of the RMLS™ of Portland, Oregon. Real estate listings held by brokerage firms other than Keller Williams Realty Professionals are marked with the RMLS™ logo, and detailed information about these properties includes the names of the listing brokers. Listing content is Copyright © 2026 RMLS™, Portland, Oregon. Some properties which appear for sale on this website may subsequently have sold or may no longer be available.
Last checked 2026-09-24 01:48 PM PDT.
All information provided is deemed reliable but is not guaranteed and should be independently verified

