To search the real estate map for the Eugene area, simply rotate your mobile phone from vertical to horizontal. This will enable the map feature, making it easier to explore available properties.

Save
Ask
Tour
Hide
Share
$899,000
New Listing

1133 SKYLARK LN
Eugene, OR 97401

For Sale|Single Family Residence|Active
5
Beds
4
Total Baths
3
Full Baths
1
Partial Bath
3,422
SqFt
$263
/SqFt
2005
Built
County:
Lane
Listing courtesy of Deniz Dunson of Hybrid Real Estate (541) 556-9388
Call Now: 541-302-5999
Is this the listing for you? We can help make it yours.
541-302-5999
Upcoming Open Houses
Sun, Oct 11, 2:00 PM - 4:00 PM
1133 SKYLARK LN1133 SKYLARK LN1133 SKYLARK LN1133 SKYLARK LN
Save
Ask
Tour
Hide
Share

Mortgage Calculator

Monthly Payment (Est.)

Enter an interest rate to see your estimated monthly payment.
Calculator powered by Showcase IDX, a Constellation1 Company. Copyright ©2026 Information is deemed reliable but not guaranteed.

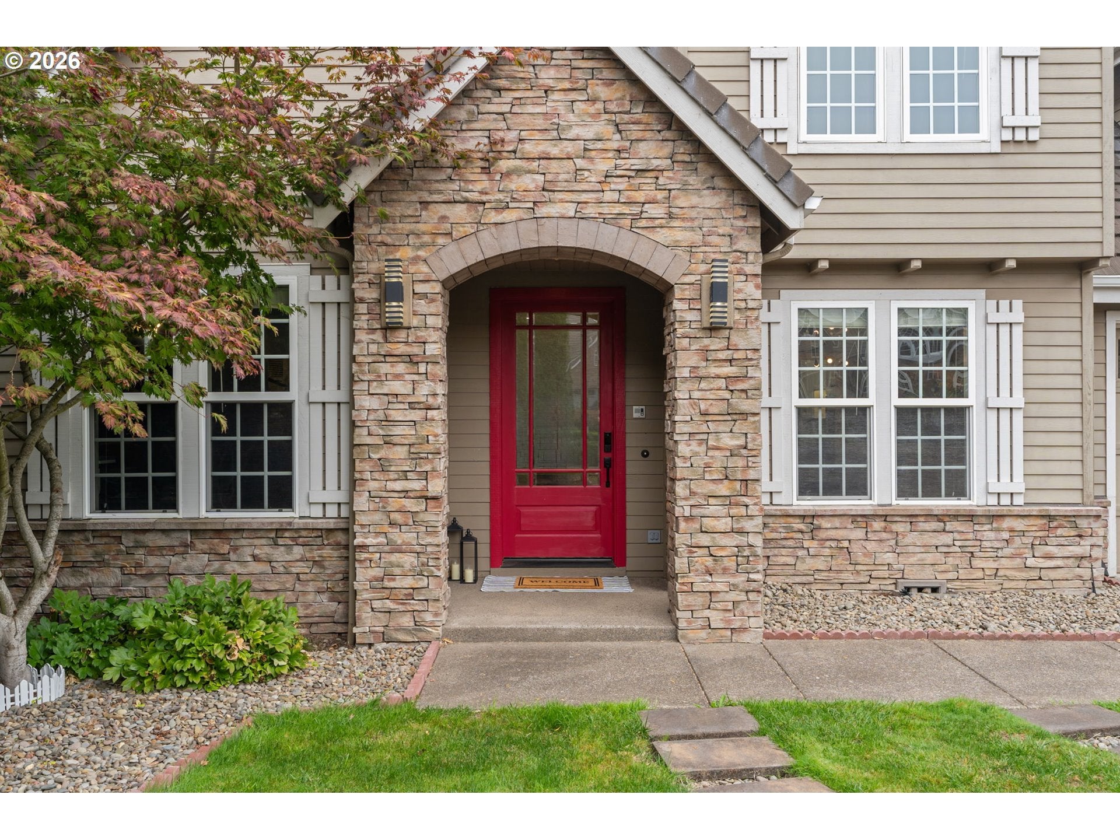
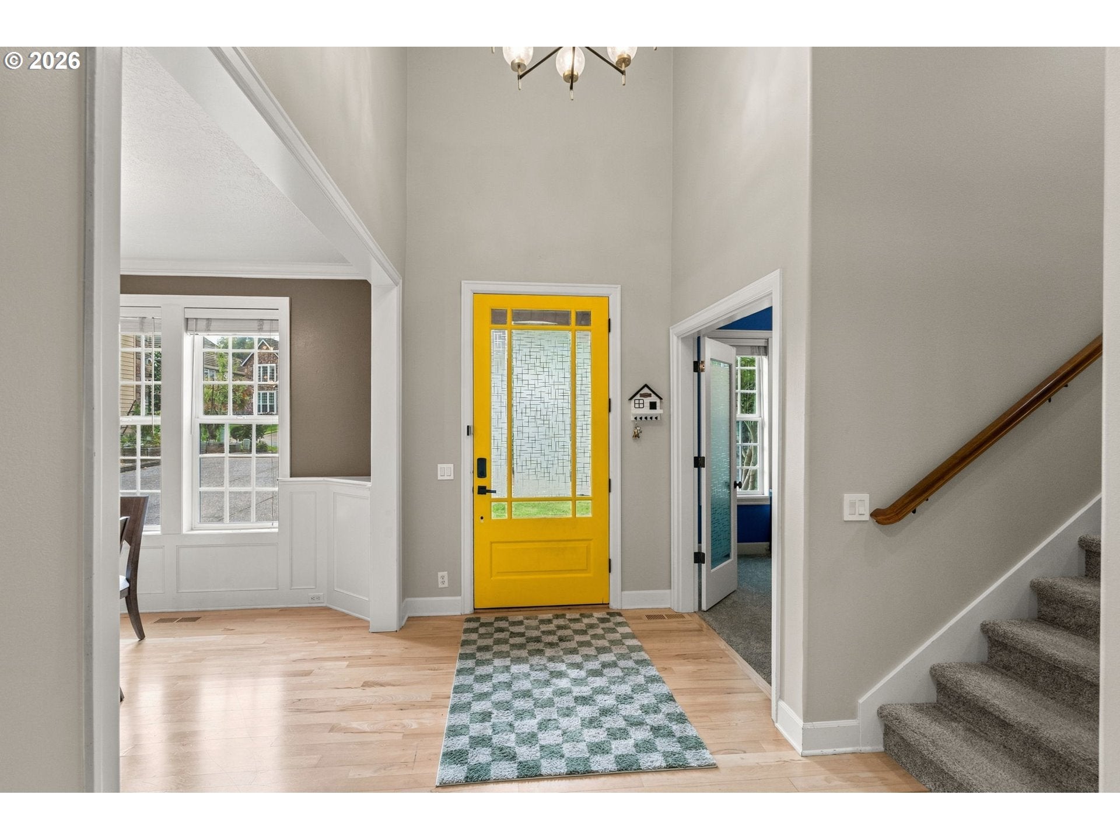
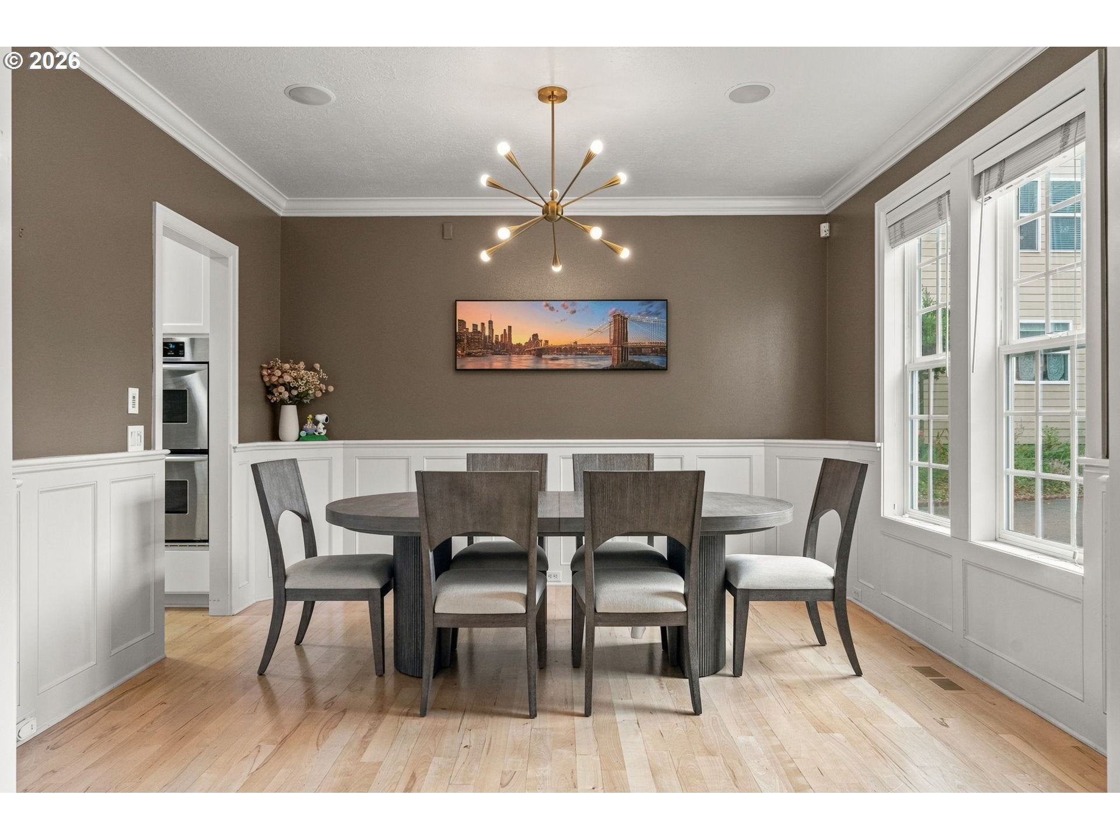
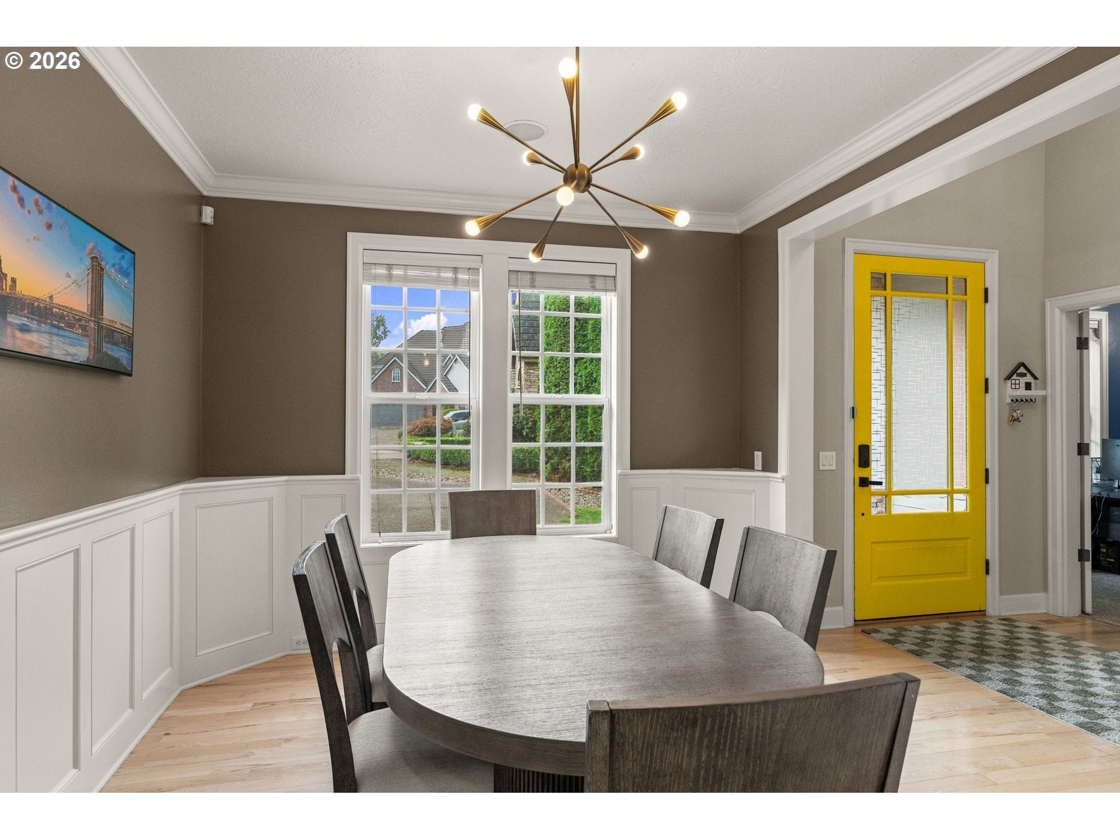
OPEN HOUSE SUNDAY 2-4PM. Skylark. Kingfisher. Sparrow. Even the street names here have a little poetry to them, and this Walter Custom Home seems to have taken a cue from its own. Bright, graceful, and filled with natural light, the home unfolds across three levels, each with a character of its own. On the main floor, life is in motion. An open floor plan and generous proportions make room to gather, cook, entertain, and enjoy the rhythms of everyday life. Then you rise. The second floor is quieter. More private. Newer paint and carpet lend a polished feel, while abundant storage keeps life organized. The primary suite offers engineered hardwood floors, a spacious walk-in closet, and a refined en-suite bath. A place to retreat. To exhale. And then there is the third floor. Higher still, the pace softens. A generous bonus room, fifth bedroom, and full bath offer space for guests, work, movies, hobbies, or a little solitude. Outside, private back and side yards invite gathering, gardening, or play. The oversized two-car garage offers room for storage, a workshop, home gym, or potentially a third vehicle. There is a quiet confidence to this home. Elegant without feeling formal. Substantial without feeling heavy. For centuries, the skylark has evoked song, light, and rising into the open sky. Here, the feeling is much the same: lively below, quieter as you rise, and something softer at the top. Perhaps Skylark was never just the name of the street. Perhaps it was the idea all along. And as Snoopy and Woodstock might remind us, sometimes you just know when you've found the perfect place to land.

Save
Ask
Tour
Hide
Share
Listing Snapshot
Price 
$899,000
Days On Site 
0 Days
Bedrooms 
5
Inside Area (SqFt) 
3,422 sqft
Total Baths 
4
Full Baths 
3
Partial Baths 
1
Lot Size 
0.33 Acres
Year Built 
2005
MLS® Number 
116746845
Status 
Active
Property Tax 
$10,598.7
HOA/Condo/Coop Fees 
N/A
Sq Ft Source 
N/A
Friends & Family
Recent Activity
7 hours agoListing updated with changes from the MLS®
7 hours agoListing first seen on site
General Features
Acres 
0.33
Attached Garage 
Yes
Disclosures 
Disclosure
Garage 
Yes
Garage Spaces 
2
Land Lease 
No
Parking 
Garage Door OpenerDrivewayOn StreetAttachedGarage
Parking Spaces 
2
Property Sub Type 
Single Family Residence
Sewer 
Public Sewer
SqFt Total 
3422
Style 
Craftsman
Water Source 
Public
Zoning 
R-1
Interior Features
Appliances 
Gas Water HeaterWasherDryerCooktopDishwasherDisposalDouble OvenFree-Standing Gas RangeFree-Standing RefrigeratorMicrowaveRange Hood
Basement 
Crawl Space
Cooling 
Ceiling Fan(s)Central Air
Fireplace 
Yes
Fireplace Features 
Gas
Fireplaces 
1
Flooring 
HardwoodWoodCarpet
Heating 
Forced Air
Interior 
Kitchen IslandPantryVaulted Ceiling(s)Central VacuumHigh CeilingsSoaking TubSound System
Window Features 
Double Pane Windows
Bedroom 1 
Level - UpperDescription - _4thBedroom
Bedroom 2 
Level - UpperDescription - _5thBedroom
Bedroom 3 
Level - UpperDescription - _2ndBedroom
Bedroom 4 
Level - UpperDescription - _3rdBedroom
Bonus Room 
Level - UpperDescription - BonusRoom
Dining Room 
Level - MainDescription - DiningRoom
Family Room 
Description - FamilyRoom
Great Room 
Description - GreatRoom
Kitchen 
Level - MainDescription - Kitchen
Living Room 
Level - MainDescription - LivingRoom
Master Bedroom 
Level - UpperDescription - PrimaryBedroom
Save
Ask
Tour
Hide
Share
Exterior Features
Construction Details 
Stone
Fencing 
Fenced
Lot Features 
LevelWooded
Patio And Porch 
CoveredPorch
Roof 
Tile
Windows/Doors 
Double Pane Windows
Community Features
MLS Area 
_242
Financing Terms Available 
CashConventionalVA Loan
Roads 
Paved
Schools
School District
Unknown
Elementary School
Willagillespie
Middle School
Cal Young
High School
Sheldon
Listing courtesy of Deniz Dunson of Hybrid Real Estate (541) 556-9388


The content relating to real estate for sale on this website comes in part from the IDX program of the RMLS™ of Portland, Oregon. Real estate listings held by brokerage firms other than Hybrid Real Estate are marked with the RMLS™ logo, and detailed information about these properties includes the names of the listing brokers. Listing content is Copyright © 2026 RMLS™, Portland, Oregon. Some properties which appear for sale on this website may subsequently have sold or may no longer be available.

Last checked 2026-10-08 07:59 PM PDT.

All information provided is deemed reliable but is not guaranteed and should be independently verified


Neighborhood & Commute
Source: Walkscore
Disclosure: Community information and market data powered by Constellation Data Labs. Information is deemed reliable but not guaranteed.
Save
Ask
Tour
Hide
Share