

To search the real estate map for the Eugene area, simply rotate your mobile phone from vertical to horizontal. This will enable the map feature, making it easier to explore available properties.
85818 MCBETH RDEugene, OR 97405
Mortgage Calculator
Monthly Payment (Est.)
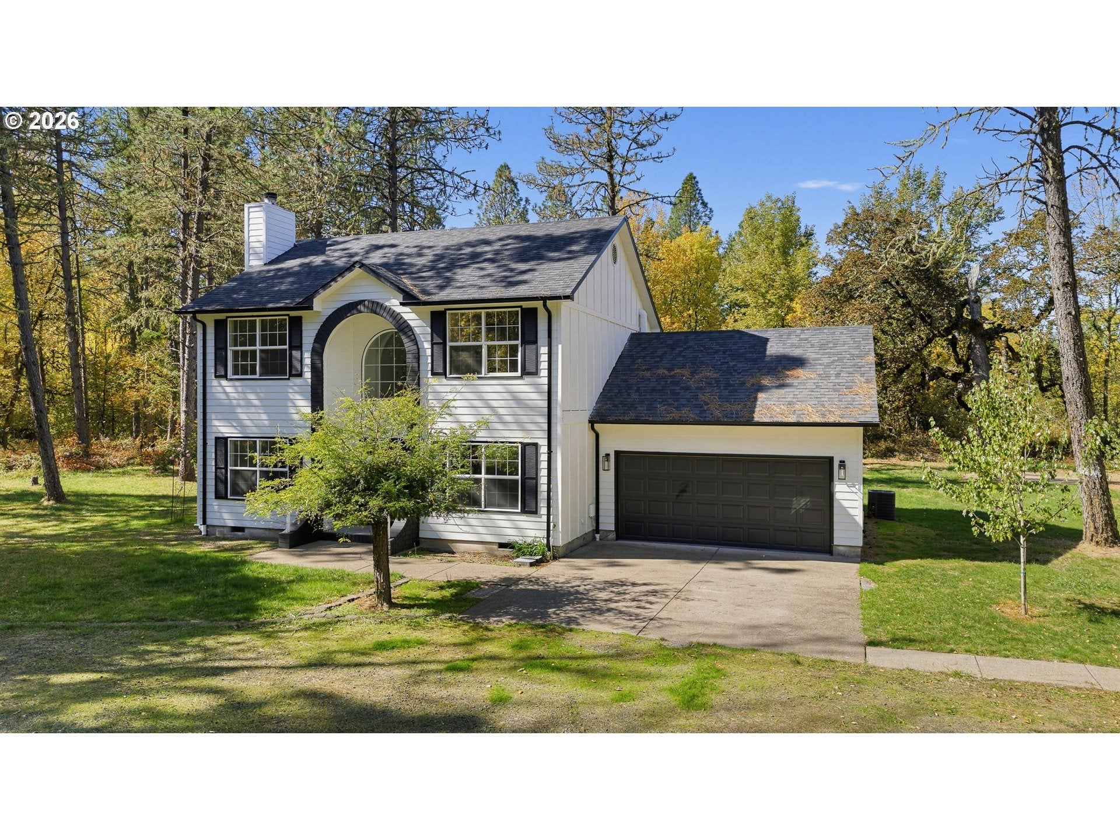
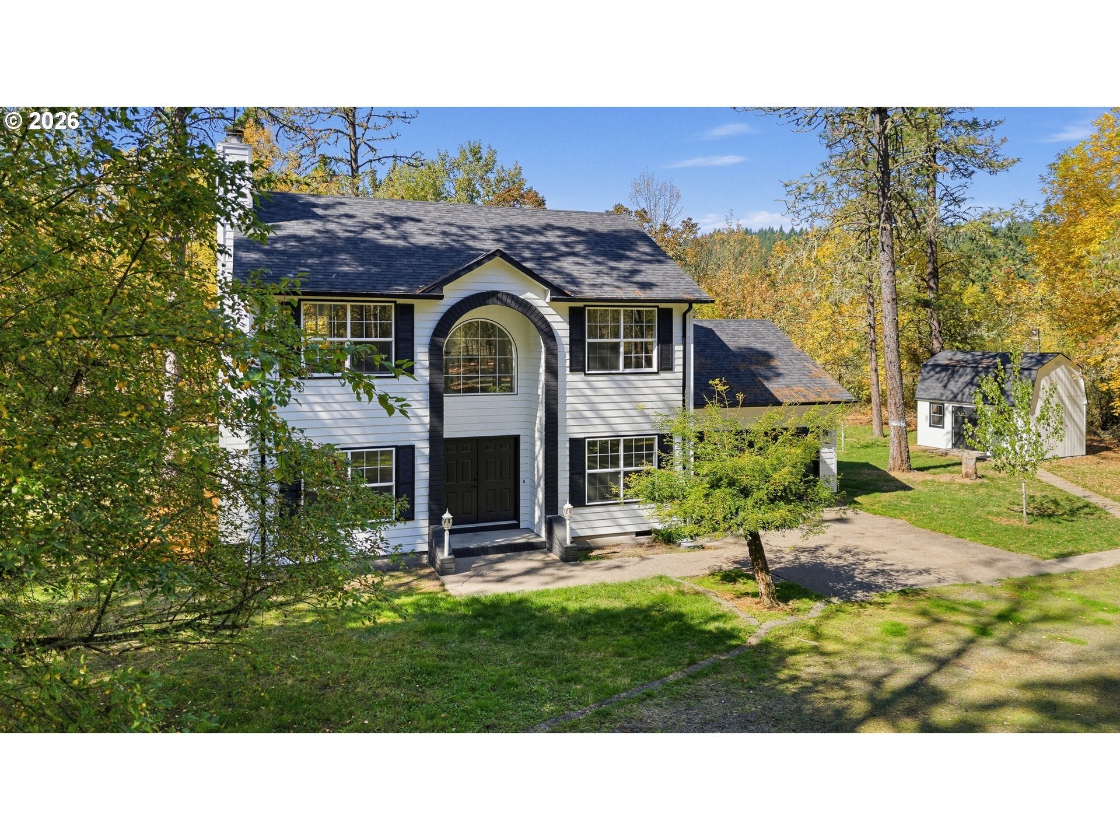
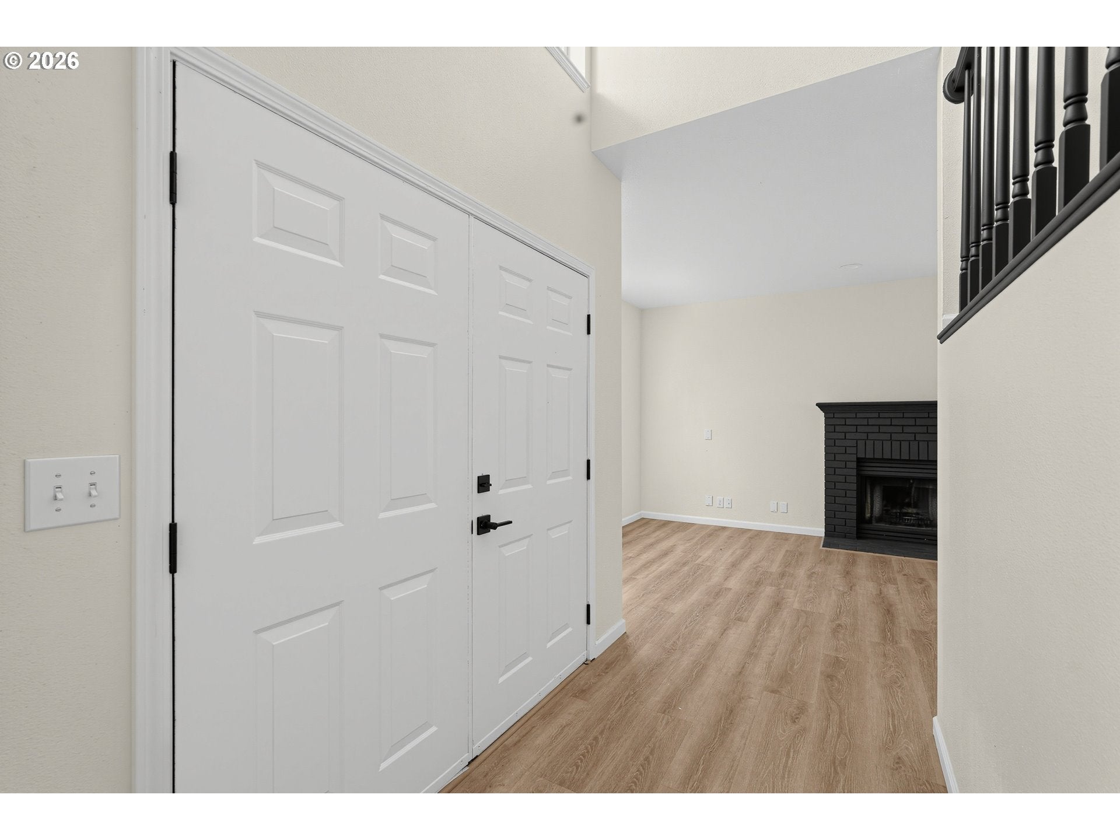
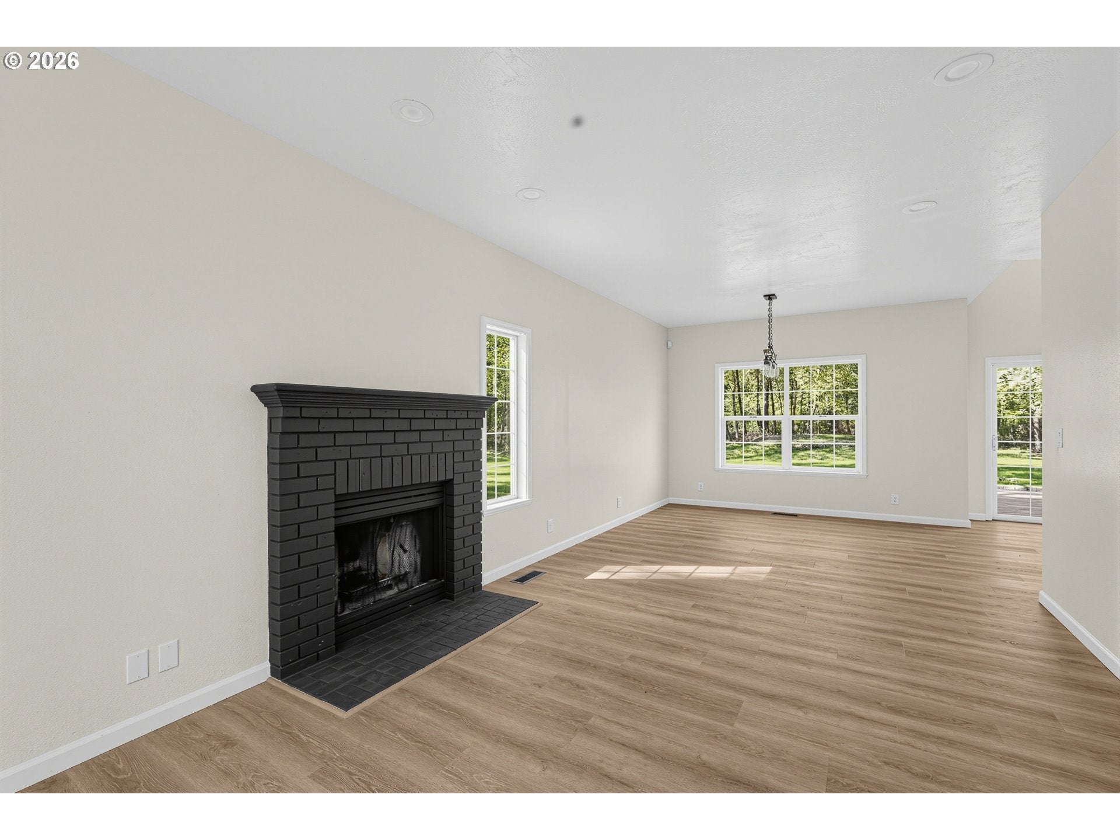
Enter an interest rate to see your estimated monthly payment.Gorgeous, just-renovated home set on 5 private acres surrounded by tall trees and natural beauty. This spacious two-level home offers 4 bedrooms and 3 baths with luxury vinyl plank flooring throughout and no carpet. The dramatic two-story entry creates an impressive first impression, while the bright living room features a fireplace and oversized windows. The beautifully updated kitchen offers white cabinetry, quartz-style countertops, subway tile backsplash, all-new appliances, double sinks, built-in microwave, dishwasher, and a spacious pantry. The dining area opens through sliding doors to the backyard, creating an easy connection to the expansive outdoor space.Upstairs, three bedrooms provide plenty of room, including a spacious primary suite with double closets, double vanities, soaking tub, and walk-in shower. The fourth bedroom is located on the main level and offers flexibility as a bedroom, home office, guest room, or bonus space. All bedrooms feature ceiling fans for added comfort.Extensive updates include a new roof, new interior and exterior paint, all-new appliances, new roofs and exterior paint on both outbuildings, a new front gate, and a new deck. Outside, enjoy the expansive deck overlooking the peaceful, tree-filled property, along with additional outbuildings offering useful storage or workspace. Well and septic have already been inspected and serviced, with reports attached to the listing. A beautifully renovated home offering space, privacy, natural surroundings, and extensive updates throughout.
| yesterday | Listing updated with changes from the MLS® | |
| yesterday | Listing first seen on site |

The content relating to real estate for sale on this website comes in part from the IDX program of the RMLS™ of Portland, Oregon. Real estate listings held by brokerage firms other than Matin Real Estate are marked with the RMLS™ logo, and detailed information about these properties includes the names of the listing brokers. Listing content is Copyright © 2026 RMLS™, Portland, Oregon. Some properties which appear for sale on this website may subsequently have sold or may no longer be available.
Last checked 2026-10-08 07:59 PM PDT.
All information provided is deemed reliable but is not guaranteed and should be independently verified

