
To search the real estate map for the Eugene area, simply rotate your mobile phone from vertical to horizontal. This will enable the map feature, making it easier to explore available properties.
3410 VIDERA DREugene, OR 97405
Mortgage Calculator
Monthly Payment (Est.)
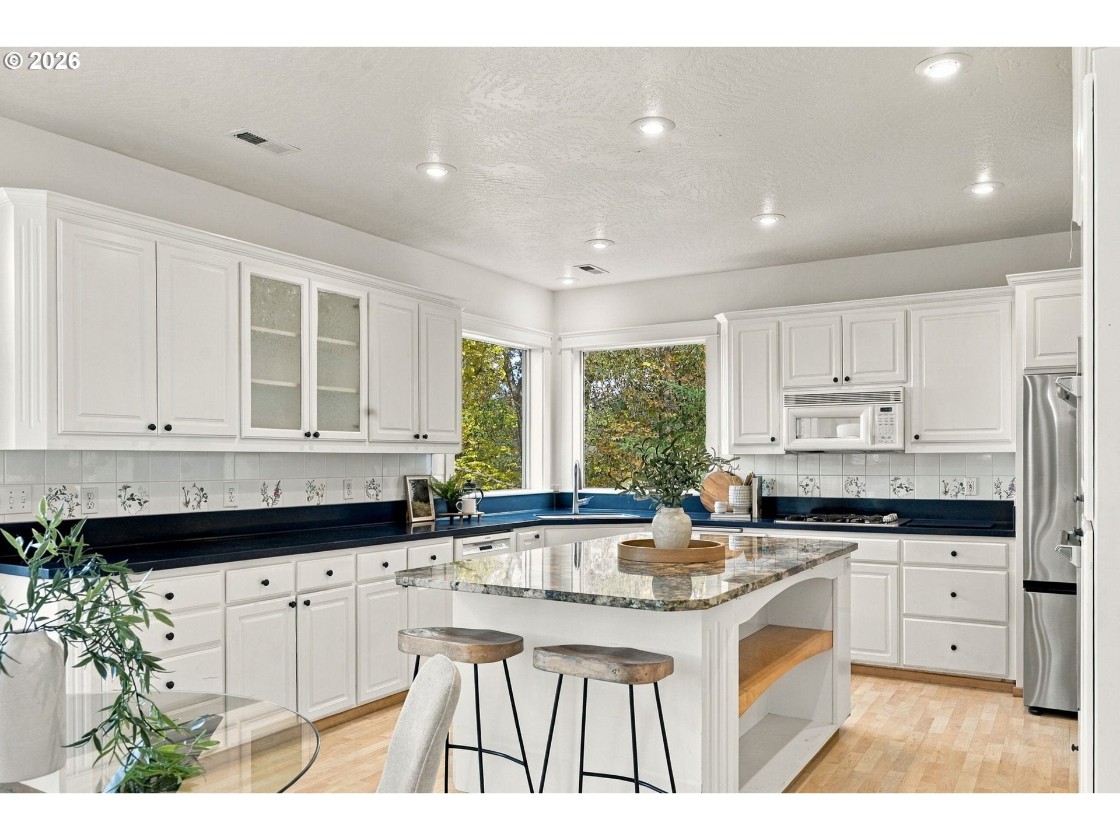
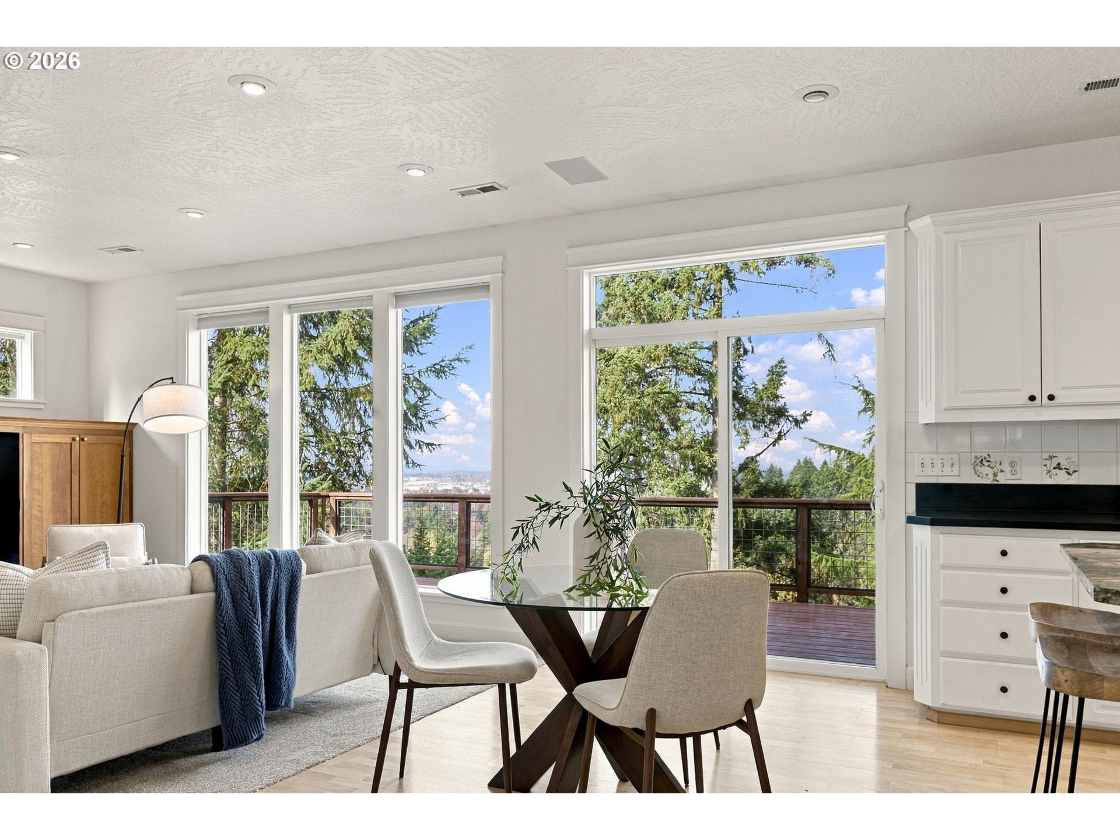
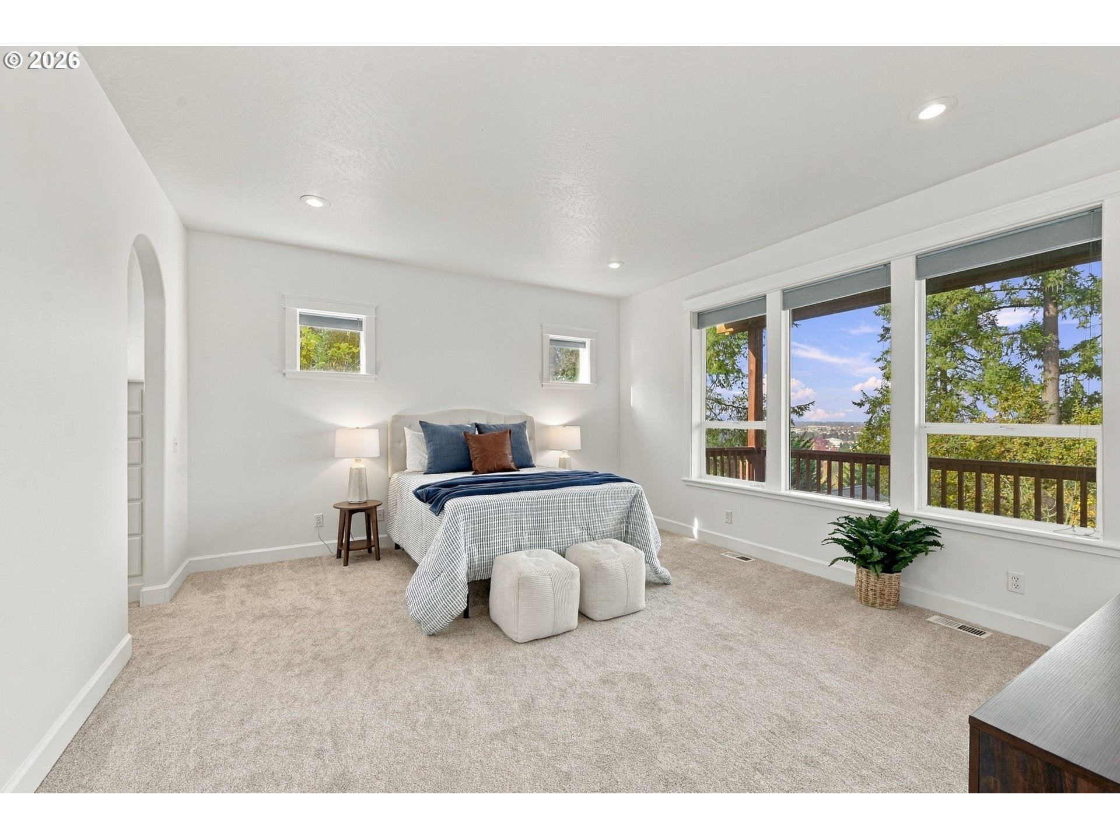
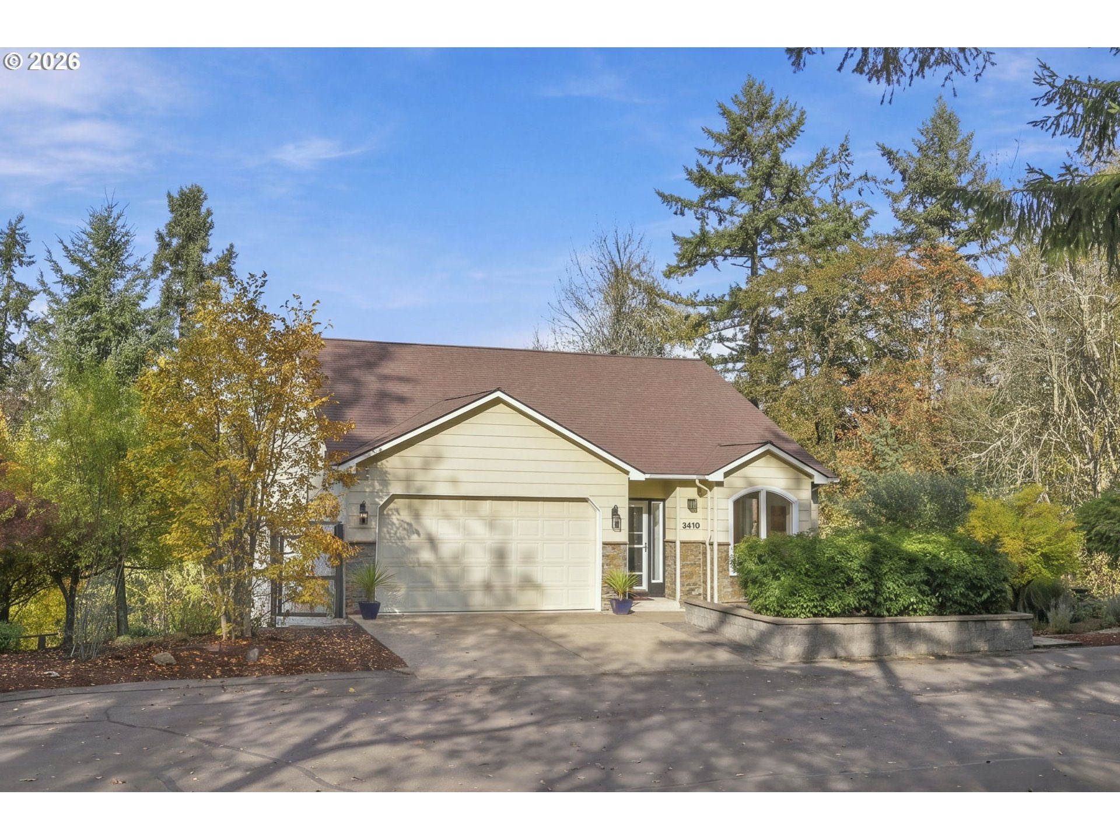
Enter an interest rate to see your estimated monthly payment.STUNNING SOUTHWEST EUGENE HOME WITH TWO ADDITIONAL BUILDABLE LOTS! Nestled in the desirable Southwest Hills, this spacious 3,368 SF home offers 4 bedrooms, 3.5 bathrooms and 3 levels of thoughtfully designed living space. A RARE opportunity featuring 3 separate parcels totaling 0.21 acres! The combined parcels offer exciting possibilities for future development, investment or added privacy. Buyer to perform due diligence regarding buildability. Enjoy a peaceful hillside setting while remaining conveniently close to McCornack Elementary, Kennedy Middle School, Churchill High School, Wild Iris Ridge hiking trails, parks, grocery shopping, restaurants and everyday amenities. Step inside to soaring ceilings, abundant natural light, NEW flooring and fresh interior paint! The spacious kitchen features a granite island, built-in appliances and double ovens replaced in 2021. An inviting living area showcases beautiful built-ins and sliding glass doors opening to the balcony, perfect for sipping morning coffee while soaking in gorgeous sunrises! Three levels provide exceptional separation of space and versatility for everyday living and entertaining. A dedicated office offers endless possibilities as a craft room, art studio, playroom or gaming retreat. The generous owner's suite features a large walk-in closet and ensuite bathroom with dual sinks, walk-in shower and relaxing soaking tub. Additional highlights include a separate laundry area and a newer roof installed approximately 5-6 years ago. A remarkable opportunity to enjoy spacious living, beautiful views and future possibilities in Southwest Eugene! Updated features and professional photos to come! Open House Sun. 11/8 @ 12PM-2PM.
| 3 days ago | Listing updated with changes from the MLS | |
| 3 days ago | Status changed to Active | |
| 5 days ago | Listing first seen on site |

The content relating to real estate for sale on this website comes in part from the IDX program of the RMLS™ of Portland, Oregon. Real estate listings held by brokerage firms other than Keller Williams The Cooley Real Estate Group are marked with the RMLS™ logo, and detailed information about these properties includes the names of the listing brokers. Listing content is Copyright © 2026 RMLS™, Portland, Oregon. Some properties which appear for sale on this website may subsequently have sold or may no longer be available.
Last checked 2026-11-09 04:09 AM PST.
All information provided is deemed reliable but is not guaranteed and should be independently verified