To search the real estate map for the Eugene area, simply rotate your mobile phone from vertical to horizontal. This will enable the map feature, making it easier to explore available properties.

Save
Ask
Tour
Hide
Share
$65,000
35 Days On Site

1199 N TERRY ST 260
Eugene, OR 97402

For Sale|Manufactured Home|Active
2
Beds
1
Total Bath
1
Full Bath
938
SqFt
$69
/SqFt
1980
Built
Subdivision:
DANELAND MOBILE HOME PARK
County:
Lane
Listing courtesy of Katya Ulmer of ICON Real Estate Group (541) 653-1345
Call Now: 541-302-5999
Is this the listing for you? We can help make it yours.
541-302-5999
1199 N TERRY ST 2601199 N TERRY ST 2601199 N TERRY ST 2601199 N TERRY ST 260
Save
Ask
Tour
Hide
Share

Mortgage Calculator

Monthly Payment (Est.)

Enter an interest rate to see your estimated monthly payment.
Calculator powered by Showcase IDX, a Constellation1 Company. Copyright ©2026 Information is deemed reliable but not guaranteed.

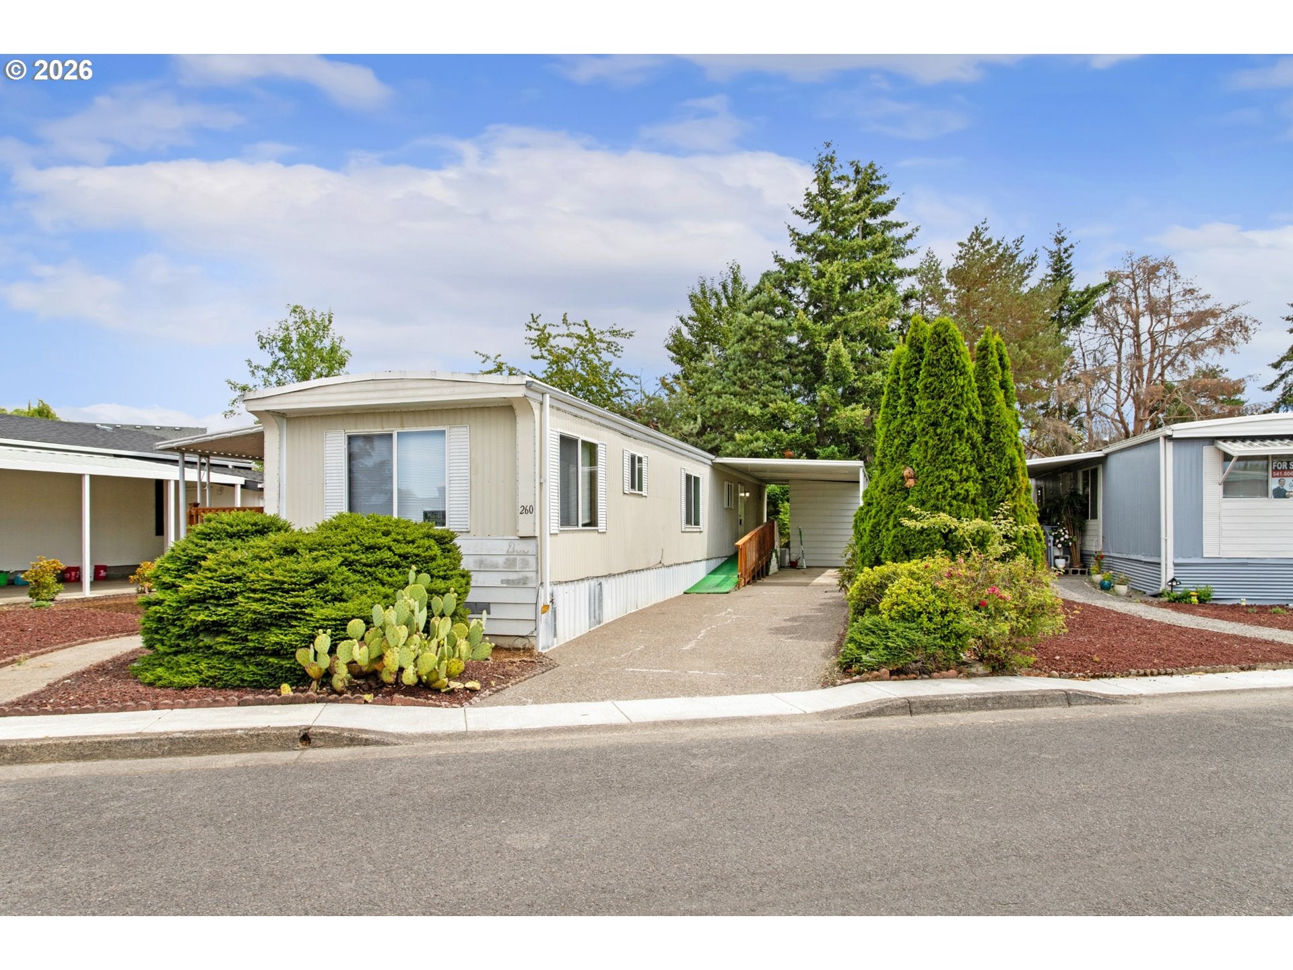
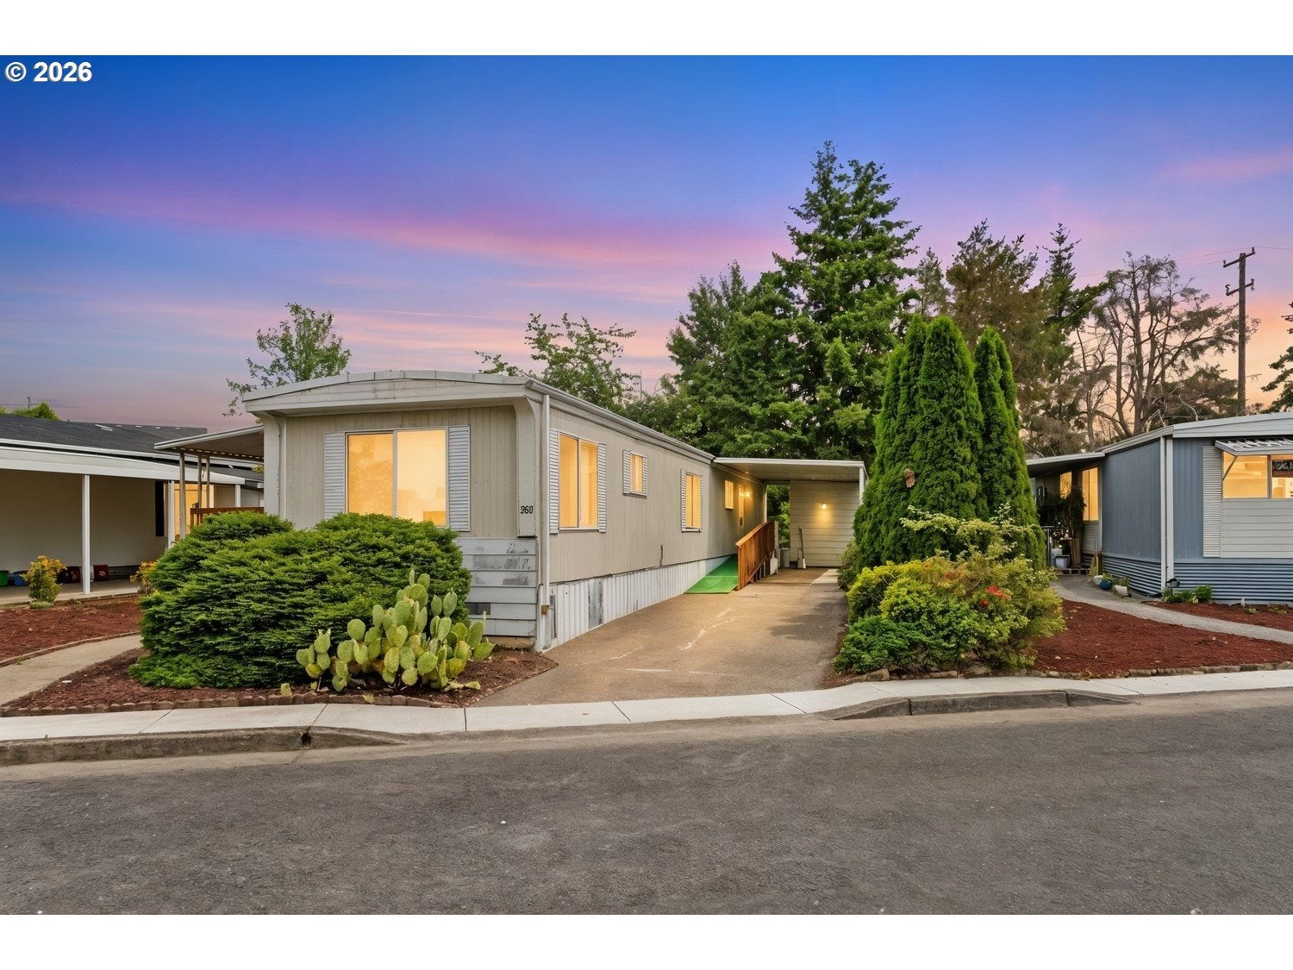
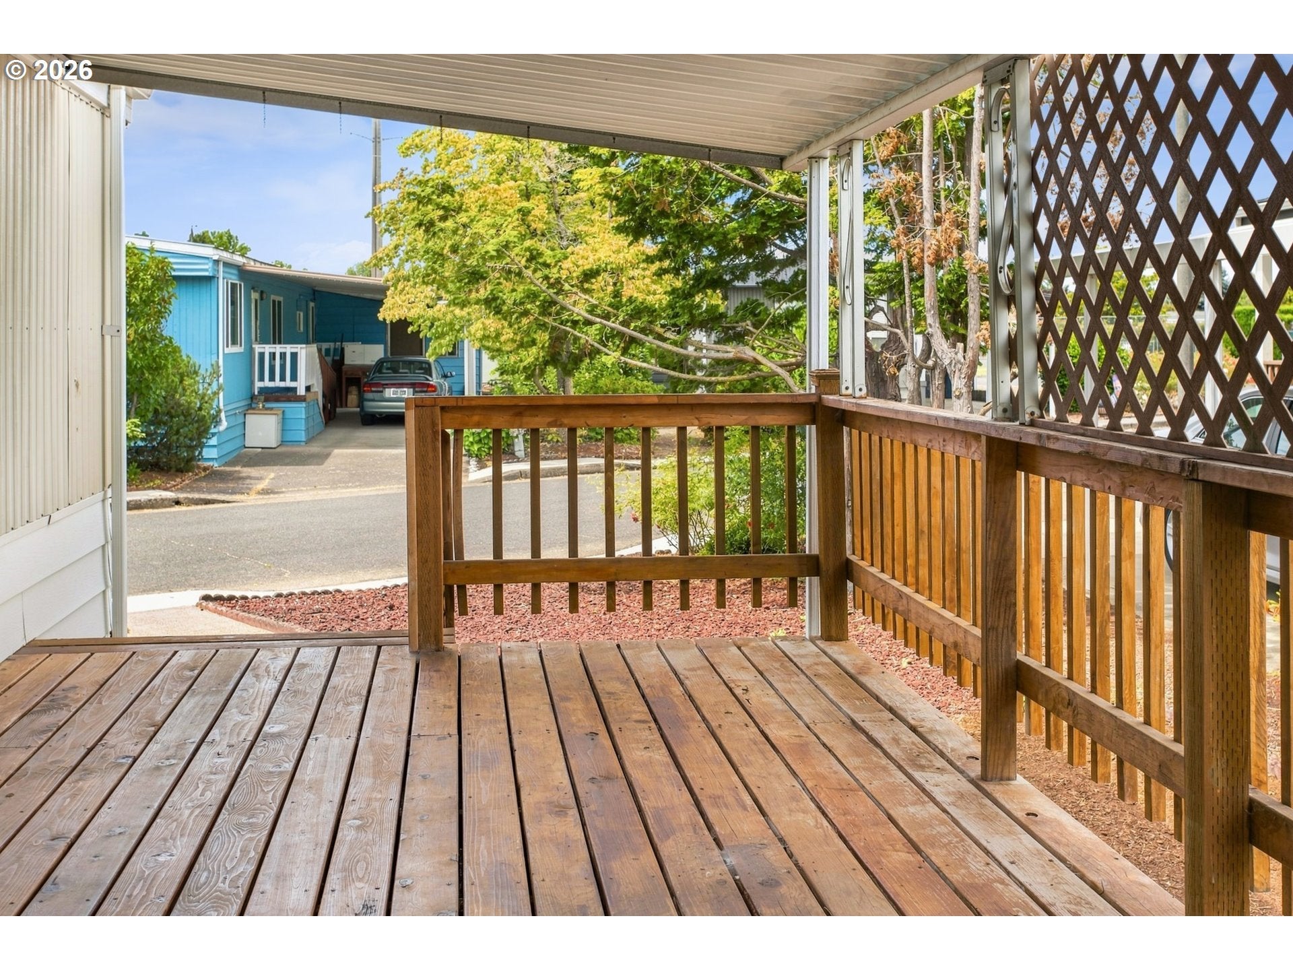
Welcome to this beautifully updated 2-bedroom, 1-bath home in desirable Daneland Mobile Home Park, a welcoming 55+ community. Move-in ready and thoughtfully refreshed, this home features new carpet, fresh interior paint, new landscaping, a new water heater, new dishwasher, and new kitchen faucet. Enjoy the convenience of a storage shed, covered front porch, and back-door ramp for easy access. Ideally located near the clubhouse, residents can take advantage of the community’s outstanding amenities, including an indoor pool and hot tub, exercise room, pool table, ping pong, library, and a variety of social activities. Cable TV and trash service are also included. Enjoy comfortable, convenient, and low-maintenance living in a vibrant community. Park approval is required for all prospective buyers. Space rent is $975 per month.

Save
Ask
Tour
Hide
Share
Listing Snapshot
Price 
$65,000
Days On Site 
35 Days
Bedrooms 
2
Inside Area (SqFt) 
938 sqft
Total Baths 
1
Full Baths 
1
Partial Baths 
N/A
Lot Size 
N/A
Year Built 
1980
MLS® Number 
103021126
Status 
Active
Property Tax 
N/A
HOA/Condo/Coop Fees 
N/A
Sq Ft Source 
N/A
Friends & Family
Recent Activity
a month agoListing updated with changes from the MLS®
a month agoListing first seen on site
General Features
Land Lease 
Yes
Lease Amount 
$975.0
Lease Expiration Date 
2026-12-31
Parking 
CarportDriveway
Property Condition 
Updated/Remodeled
Property Sub Type 
Manufactured Home
Sewer 
Public Sewer
SqFt Total 
938
Style 
Stories1ManufacturedHome
Water Source 
Public
Interior Features
Appliances 
WasherDryerDishwasherFree-Standing Range
Basement 
Crawl Space
Cooling 
Heat Pump
Flooring 
Carpet
Heating 
Heat Pump
Bedroom 1 
Level - MainDescription - _2ndBedroom
Dining Room 
Level - MainDescription - DiningRoom
Family Room 
Description - FamilyRoom
Great Room 
Description - GreatRoom
Kitchen 
Level - MainDescription - Kitchen
Living Room 
Level - MainDescription - LivingRoom
Master Bedroom 
Level - MainDescription - PrimaryBedroom
Save
Ask
Tour
Hide
Share
Exterior Features
Construction Details 
Aluminum Siding
Lot Features 
Level
Roof 
Membrane
Community Features
Accessibility Features 
Accessible EntranceAccessible Approach with Ramp
Association Amenities 
Tennis Court(s)Cable TVMaintenance GroundsManagementMeeting RoomParty RoomPoolRecreation FacilitiesSpa/Hot TubTrash
MLS Area 
_246
Financing Terms Available 
CashConventional
Roads 
Paved
Schools
School District
Unknown
Elementary School
Prairie Mtn
Middle School
Prairie Mtn
High School
Willamette
Listing courtesy of Katya Ulmer of ICON Real Estate Group (541) 653-1345


The content relating to real estate for sale on this website comes in part from the IDX program of the RMLS™ of Portland, Oregon. Real estate listings held by brokerage firms other than ICON Real Estate Group are marked with the RMLS™ logo, and detailed information about these properties includes the names of the listing brokers. Listing content is Copyright © 2026 RMLS™, Portland, Oregon. Some properties which appear for sale on this website may subsequently have sold or may no longer be available.

Last checked 2026-09-23 03:31 AM PDT.

All information provided is deemed reliable but is not guaranteed and should be independently verified


Neighborhood & Commute
Source: Walkscore
Disclosure: Community information and market data powered by Constellation Data Labs. Information is deemed reliable but not guaranteed.
Save
Ask
Tour
Hide
Share