

To search the real estate map for the Eugene area, simply rotate your mobile phone from vertical to horizontal. This will enable the map feature, making it easier to explore available properties.
495 W 27th AVEEugene, OR 97405
Mortgage Calculator
Monthly Payment (Est.)
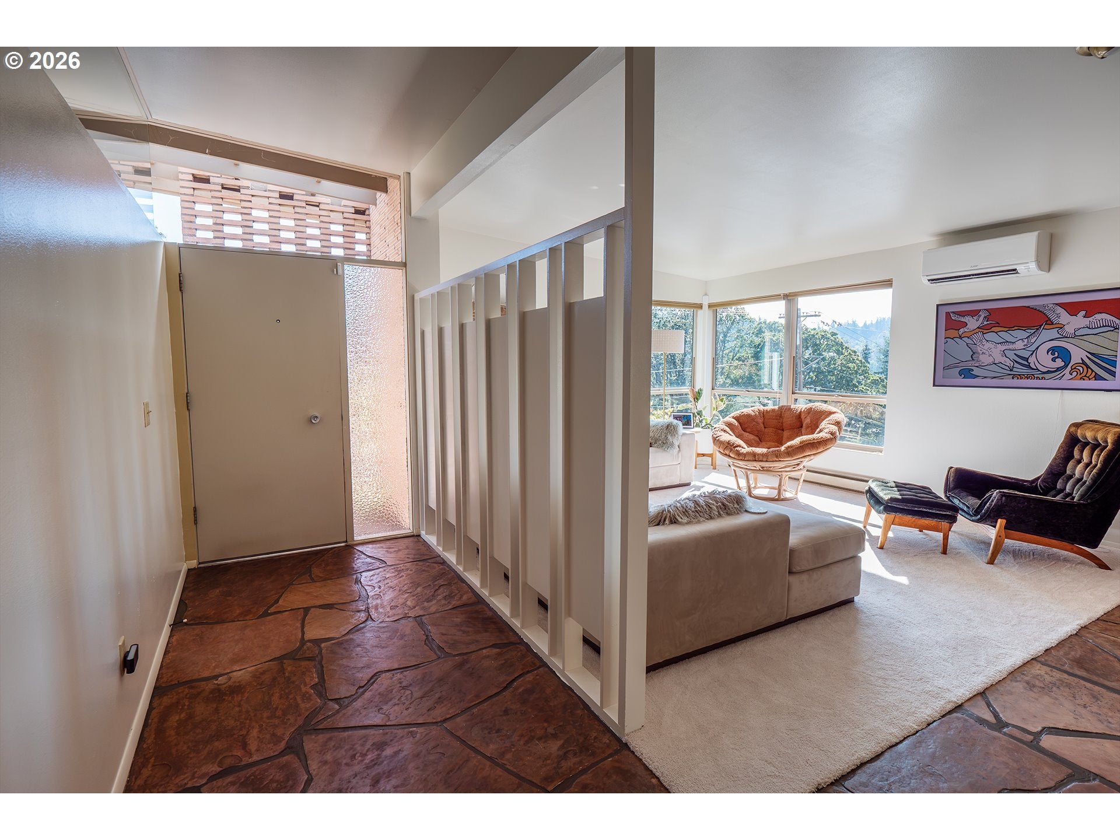
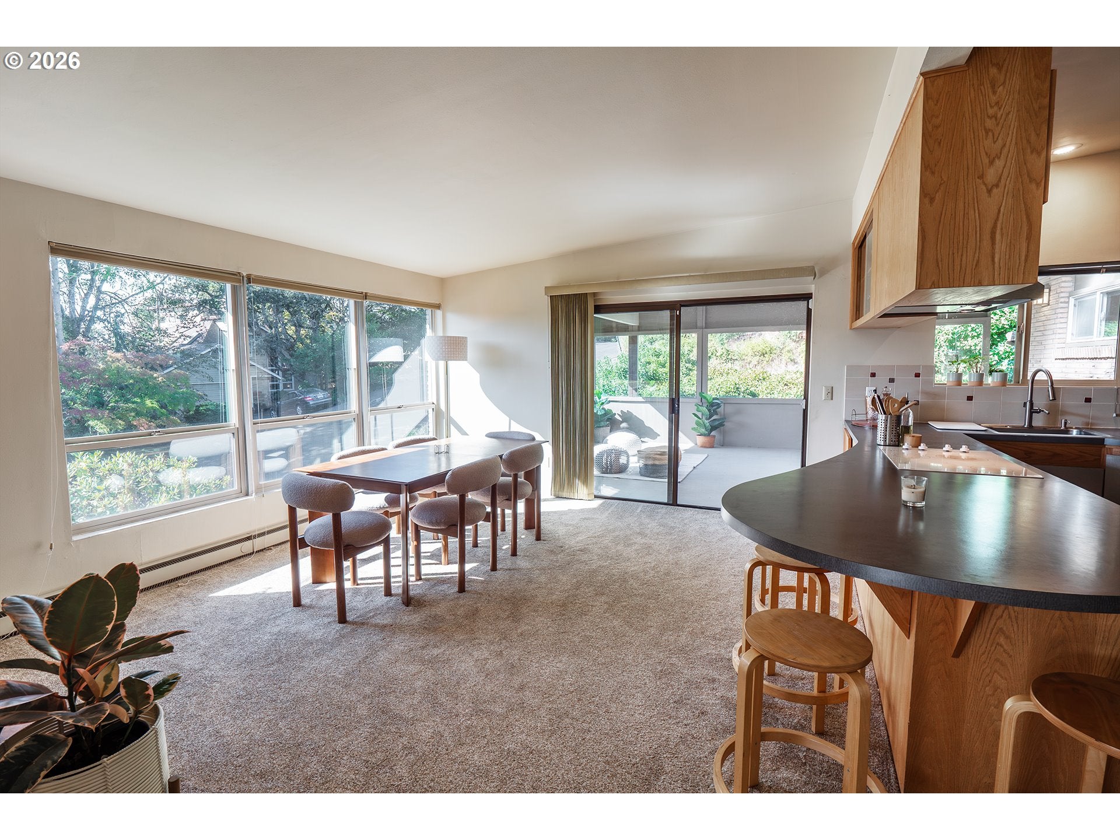
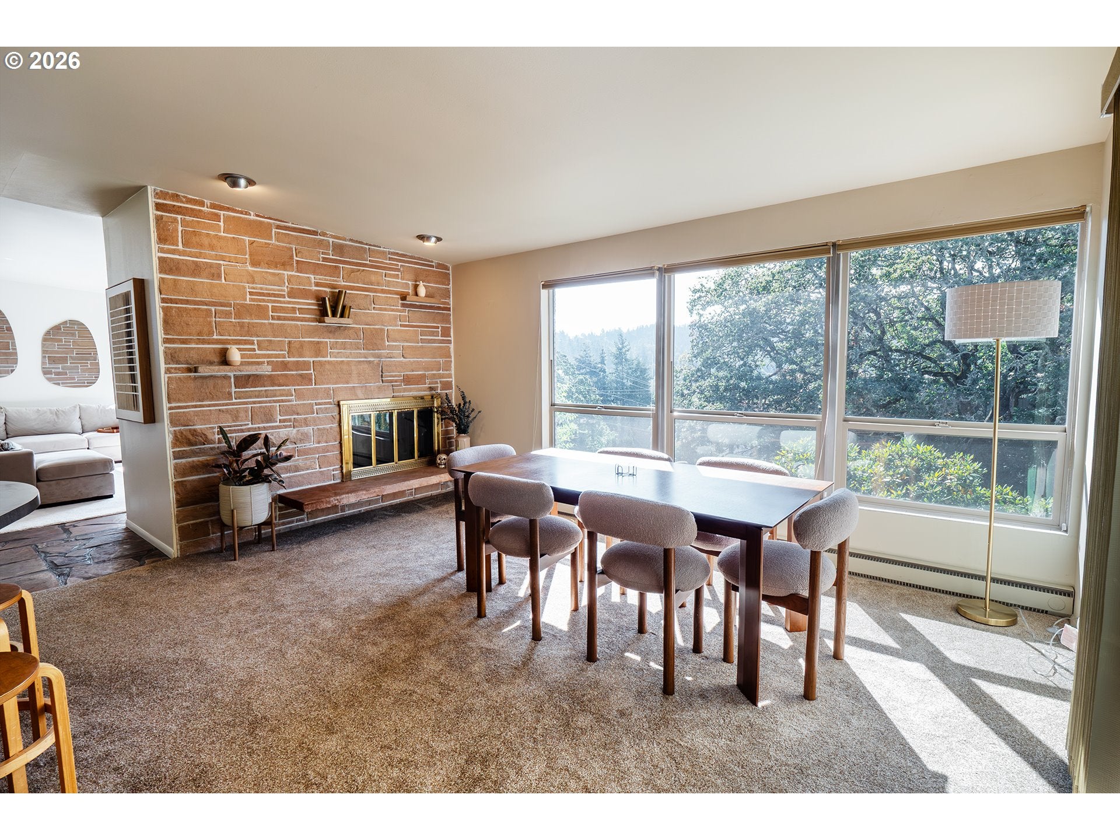
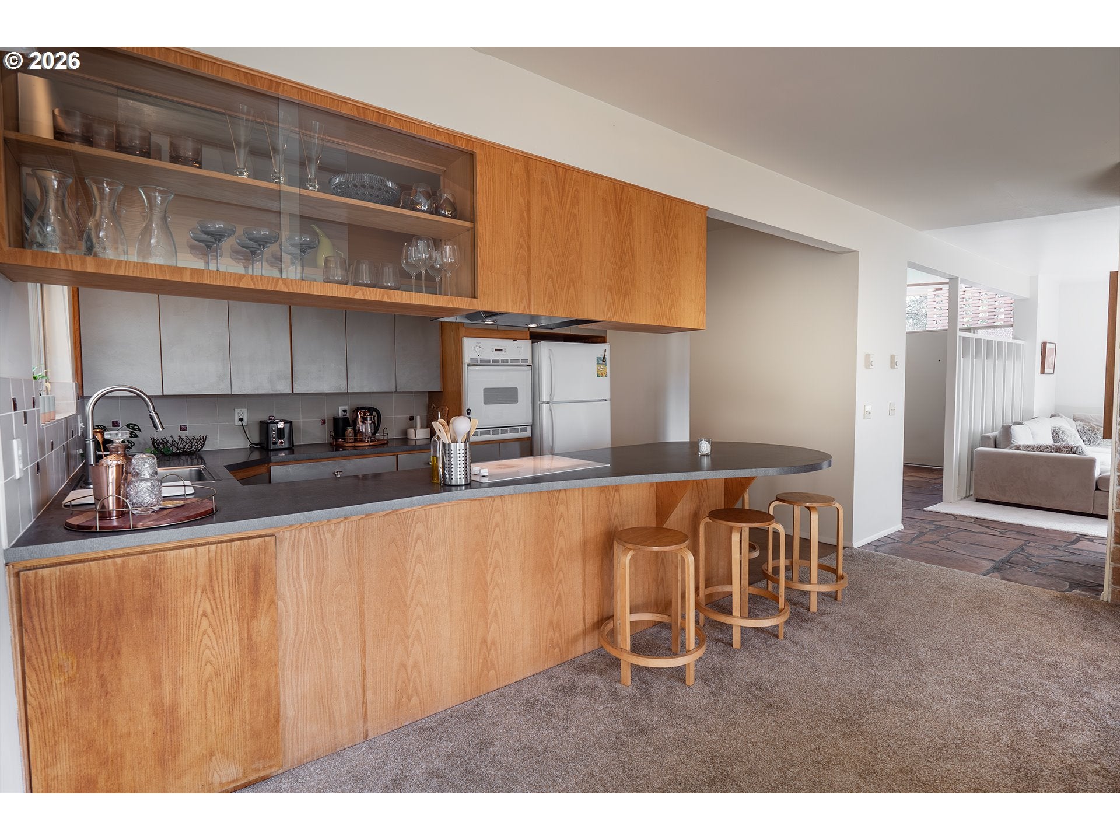
Enter an interest rate to see your estimated monthly payment.Rare mid-century modern property is a registered duplex with two separate addresses and private entrances. Located in Eugene’s highly desirable College Hill neighborhood, it offers beautifully preserved architecture, versatile living spaces, and excellent rental potential. The 1,651-square-foot main residence features two bedrooms, an office and 1.5 baths, including a unique Jack-and-Jill arrangement with a shared shower room and two separate toilet rooms. The home’s mid-century modern architecture has been thoughtfully restored and carefully maintained while being refreshed with new carpet and interior paint. Two wood-burning fireplaces add warmth and original character, while a large separate laundry room provides exceptional functionality.The indoor-outdoor living spaces are equally special. A covered patio creates a comfortable extension of the living and dining areas, while the updated Zen garden features Japanese trees, deck, and multiple places to relax. Just beyond the main garden, a separate sundeck and seating area offer mountain views and a beautiful setting for watching the sunset. The fully renovated 745-square-foot lower apartment has its own address, private entrance, and dedicated carport parking. It includes one bedroom, one bathroom, new laminate flooring, refurbished cabinetry, new appliances, a new toilet, and a beautifully refreshed wood-burning fireplace. Offered fully furnished and ready to rent, it is ideal for generating income, accommodating guests, or providing private multigenerational living. An additional 746-square-foot basement provides abundant storage and finished bonus space, conveniently accessible from the carport. With two separately addressed residences, preserved mid-century architecture, peaceful gardens, expansive outdoor living areas, and a move-in-ready rental unit, this distinctive College Hill duplex offers a rare combination of character, flexibility, and income potential.
| 2 weeks ago | Listing updated with changes from the MLS® | |
| 2 weeks ago | Listing first seen on site |

The content relating to real estate for sale on this website comes in part from the IDX program of the RMLS™ of Portland, Oregon. Real estate listings held by brokerage firms other than Altura Real Estate are marked with the RMLS™ logo, and detailed information about these properties includes the names of the listing brokers. Listing content is Copyright © 2026 RMLS™, Portland, Oregon. Some properties which appear for sale on this website may subsequently have sold or may no longer be available.
Last checked 2026-09-27 10:50 AM PDT.
All information provided is deemed reliable but is not guaranteed and should be independently verified

